*** HOLIDAY SPECIALS for the NEW YEAR *** Attention BUYERS we have STYLISH NEW CONSTRUCTION homes now AVAILABLE!! Newly built townhomes in a stunning location with VALLEY VIEWS at the heart of a vibrant community OVERLOOKING the CITY SKYLINE. These homes are surrounded by views of the city on one side and mountains on the other that will not disappoint. Each townhome features an OPEN CONCEPT first floor plan with generously sized family rooms, storage & a POWDER ROOM. All units include GRANITE COUNTERS & high end fixtures in the kitchens with BREAKFAST BAR PENNINSULA. The large FAMILY ROOM has a SLIDING DOOR leading to the backyard that you can add a DECK for an additional upgrade fee.
The attached one car GARAGE is already fitted with a POWER DOOR for on and off-street parking. The homes offer the ability to finish the FULL BASEMENTS because they have standard EGRESS WINDOWS. (Basement finishing is available for an additional fee) Upstairs you'll find 3BR's, including a master suite with private EN-SUITE FULL BATHROOMS & walk-in closets, two other bedrooms serviced by another full bathroom & a LARGE SECOND FLOOR LAUNDRY ROOM as well for ADDED CONVENIENCE. The homes have EFFICIENT ELECTRIC FORCED AIR HEATING & CENTRAL A/C with upgraded GE SYSTEMS Located minutes away from shops, restaurants & major highways. Don't miss this opportunity to own a piece of this beautiful new development. There are NO HOA fees in community so get your DEPOSIT in before they are sold out!!
Sold for $350,000
$350,000
324 Barber St Lot 30, Allentown, PA 18103
3beds
1,525sqft
Townhouse, Single Family Residence
Built in 2024
2,047 Square Feet Lot
$358,800 Zestimate®
$230/sqft
$2,582 Estimated rent
Home value
$358,800
$323,000 - $398,000
$2,582/mo
Zestimate® history
Owner options
List your home for rent
$2,582/mo
Rent Zestimate®
Find your next renter with Zillow Rental Manager. Plus, with online applications, you can quickly screen prospective tenants – for free.
$2,582/mo
Rent Zestimate®
Refinance and save
$2,309/mo
Est. payment
Refinancing to a lower rate could help reduce your monthly payments and save thousands over the life of the loan.
$2,309/mo
Est. payment
Explore your selling options
Work with a Zillow partner agent
Leverage their expertise and Zillow's premium Showcase listings to get your home seen by more buyers.
Get startedList with your own agent
Get your home in front of millions of buyers by listing it on Zillow.
Learn how to do itSell it yourself
Take full control of how buyers see your home on Zillow by listing For Sale by Owner (FSBO).
List your homeWhat's special
Valley viewsHigh end fixturesWalk-in closetsGranite counters
Zillow last checked:
Listing updated:
Listed by:
David Feinberg 610-509-4358,
RE/MAX Central - Center Valley
Bought with:
Lisa Moreef, RS360353
Keller Williams Northampton
Source: GLVR,MLS#: 749416 Originating MLS: Lehigh Valley MLS
Originating MLS: Lehigh Valley MLSFacts & features
Interior
Bedrooms & bathrooms
- Bedrooms: 3
- Bathrooms: 3
- Full bathrooms: 2
- 1/2 bathrooms: 1
Rooms
- Room types: Den, Office
Primary bedroom
- Level: Second
- Dimensions: 13.70 x 15.10
Bedroom
- Level: Second
- Dimensions: 11.20 x 10.50
Bedroom
- Level: Second
- Dimensions: 11.20 x 8.30
Primary bathroom
- Level: Second
- Dimensions: 7.40 x 8.10
Family room
- Level: First
- Dimensions: 17.20 x 19.00
Foyer
- Level: First
- Dimensions: 7.40 x 8.90
Other
- Level: Second
- Dimensions: 5.00 x 8.10
Half bath
- Level: First
- Dimensions: 6.00 x 3.70
Kitchen
- Level: First
- Dimensions: 9.00 x 15.30
Laundry
- Level: Second
- Dimensions: 5.40 x 3.10
Heating
- Electric, Forced Air
Cooling
- Central Air, Ceiling Fan(s)
Appliances
- Included: Dishwasher, Electric Cooktop, Electric Oven, Electric Range, Electric Water Heater, Microwave, Refrigerator
- Laundry: Washer Hookup, Dryer Hookup, Upper Level
Features
- Dining Area, Separate/Formal Dining Room, Eat-in Kitchen, Home Office, Internal Expansion, Kitchen Island, Mud Room, Utility Room, Walk-In Closet(s)
- Flooring: Carpet, Ceramic Tile, Hardwood, Luxury Vinyl, Luxury VinylPlank, Tile
- Windows: Screens
- Basement: Egress Windows,Full
Interior area
- Total interior livable area: 1,525 sqft
- Finished area above ground: 1,505
- Finished area below ground: 20
Property
Parking
- Total spaces: 1
- Parking features: Attached, Garage, Off Street, On Street, Garage Door Opener
- Attached garage spaces: 1
- Has uncovered spaces: Yes
Features
- Patio & porch: Covered, Porch
- Exterior features: Porch
- Has view: Yes
- View description: City Lights, Hills, Mountain(s), Valley
Lot
- Size: 2,047 Square Feet
- Features: Cul-De-Sac, Views
Details
- Parcel number: 640639604999 001
- Zoning: R-Mh
- Special conditions: None
Construction
Type & style
- Home type: Townhouse
- Architectural style: Colonial
- Property subtype: Townhouse, Single Family Residence
Materials
- Brick, Vinyl Siding, Wood Siding
- Roof: Asphalt,Fiberglass
Condition
- New Construction
- New construction: Yes
- Year built: 2024
Utilities & green energy
- Electric: 200+ Amp Service, Circuit Breakers
- Sewer: Public Sewer
- Water: Public
Community & HOA
Community
- Features: Sidewalks
- Security: Smoke Detector(s)
- Subdivision: Not in Development
Location
- Region: Allentown
Financial & listing details
- Price per square foot: $230/sqft
- Tax assessed value: $7,500
- Annual tax amount: $374
- Date on market: 9/19/2025
- Cumulative days on market: 135 days
- Listing terms: Cash,Conventional,FHA,Owner May Carry,VA Loan
- Ownership type: Fee Simple
Price history
| Date | Event | Price |
|---|---|---|
| 7/3/2025 | Sold | $350,000$230/sqft |
Source:  GLVR #749416 Report a problem GLVR #749416 Report a problem | ||
| 6/16/2025 | Pending sale | $350,000+2.9%$230/sqft |
Source: GLVR #749416 Report a problem | ||
| 4/14/2025 | Listed for sale | $340,000$223/sqft |
Source: GLVR #749416 Report a problem | ||
| 4/2/2025 | Pending sale | $340,000$223/sqft |
Source: GLVR #749416 Report a problem | ||
| 12/20/2024 | Listed for sale | $340,000$223/sqft |
Source: GLVR #749416 Report a problem | ||
Public tax history
Tax history is unavailable.
Neighborhood: 18103
Nearby homes
- $7,400-- bd-- ba-- sqft318 Barber St, Allentown, PA 18103Off Market
- $340,0003 bd3 ba1.5k sqft460 S Jordan St LOT 21, Allentown, PA 18103Sold

- $332,5003 bd3 ba1.5k sqft351 Barber St LOT 2, Allentown City, PA 18103Sold
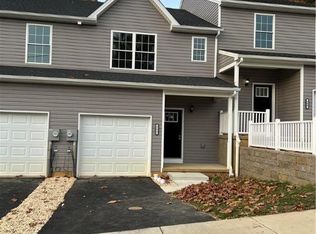
- $330,0003 bd3 ba1.5k sqft448 S Jordan St LOT 15, Allentown City, PA 18103Sold

- $340,0003 bd3 ba1.5k sqft447 S Jordan St LOT 29, Allentown, PA 18103Sold
- $332,5003 bd3 ba1.5k sqft449 S Jordan St LOT 28, Allentown, PA 18103Sold
- $335,0003 bd3 ba1.5k sqft451 S Jordan St LOT 27, Allentown, PA 18103Sold
- $332,5003 bd3 ba1.5k sqft453 S Jordan St LOT 26, Allentown, PA 18103Sold
Nearby schools
GreatSchools rating
- 4/10Roosevelt Elementary SchoolGrades: PK-5Distance: 0.6 mi
- 2/10South Mountain Middle SchoolGrades: 6-8Distance: 1.5 mi
- 2/10William Allen High SchoolGrades: 9-12Distance: 1.7 mi
Schools provided by the listing agent
- Elementary: Roosevelt Elementary
- Middle: South Mountain Middle
- High: William Allen High
- District: Allentown
Source: GLVR. This data may not be complete. We recommend contacting the local school district to confirm school assignments for this home.
Get a cash offer in 3 minutes
Find out how much your home could sell for in as little as 3 minutes with a no-obligation cash offer.
Estimated market value
$358,800
Get a cash offer in 3 minutes
Find out how much your home could sell for in as little as 3 minutes with a no-obligation cash offer.
Estimated market value
$358,800
- Pennsylvania
- Lehigh County
- Allentown
- 18103
- 324 Barber St Lot 30
Nearby cities
Nearby neighborhoods
Nearby zip codes
Other Allentown Topics
