This home is a custom built home by one of Hanover's premier builders, Maynard Warner. It is close to shopping and restaurants and is in MOVE IN READY condition. There are so many amenities I don't know where to begin. This home sits on a large in town lot in a very desirable neighborhood. There are 3 bedrooms and 2 1/2 baths and 2 fireplaces. It has 1996 square feet on the first floor and over 750 finished square feet in the basement which includes one of the full baths, a fireplace, a pool table and ping pong table that both stay with the property. The basement also features a workshop and tons of storage. The basement contains 2 working hot water heaters and a brand new spare unused hot water heater that will stay with the property. There are also 2 electric services, a 100 amp service and a 200 amp service and several built-ins. Upstairs there is a kitchen/dining combo with lots of cabinets, a planning desk and all appliances stay. You will enjoy the convenience of the large laundry room next to the kitchen. Also next to the dining area is a lovely Florida room and adjacent to that is a large 3 season room, great for family gatherings. The formal living room features a beautiful fireplace and 2 built-in bookcases next to the fireplace. Also on the main floor are 3 bedrooms and 1 and 1/2 baths. This home features 2 heating systems, a gas fired forced hot air heating system with central air conditioning and a radiant ceiling heating system. The large attached 2 car garage has an adjacent room for storage or workshop. Another plus is that all of the window and door treatments stay.
Sold for $350,100
$350,100
324 Barberry Dr, Hanover, PA 17331
3beds
2,746sqft
Single Family Residence
Built in 1968
0.34 Acres Lot
$357,400 Zestimate®
$127/sqft
$2,272 Estimated rent
Home value
$357,400
$304,000 - $407,000
$2,272/mo
Zestimate® history
Owner options
List your home for rent
$2,272/mo
Rent Zestimate®
Find your next renter with Zillow Rental Manager. Plus, with online applications, you can quickly screen prospective tenants – for free.
$2,272/mo
Rent Zestimate®
Refinance and save
$2,485/mo
Est. payment
Refinancing to a lower rate could help reduce your monthly payments and save thousands over the life of the loan.
$2,485/mo
Est. payment
Explore your selling options
Work with a Zillow partner agent
Leverage their expertise and Zillow's premium Showcase listings to get your home seen by more buyers.
Get startedList with your own agent
Get your home in front of millions of buyers by listing it on Zillow.
Learn how to do itSell it yourself
Take full control of how buyers see your home on Zillow by listing For Sale by Owner (FSBO).
List your homeWhat's special
Close to shoppingPlanning deskLarge in town lotCentral air conditioningLarge laundry roomPool tableBeautiful fireplace
Zillow last checked:
Listing updated:
Listed by:
Brad Eline 717-880-9728,
Berkshire Hathaway HomeServices Homesale Realty
Bought with:
Sue Pindle, AB065032
RE/MAX Quality Service, Inc.
Source: Bright MLS,MLS#: PAYK2055532
Facts & features
Interior
Bedrooms & bathrooms
- Bedrooms: 3
- Bathrooms: 3
- Full bathrooms: 2
- 1/2 bathrooms: 1
- Main level bathrooms: 2
- Main level bedrooms: 3
Rooms
- Room types: Living Room, Dining Room, Bedroom 2, Bedroom 3, Kitchen, Basement, Bedroom 1, Sun/Florida Room, Laundry, Recreation Room, Storage Room, Utility Room, Bathroom 1, Bathroom 2, Bathroom 3, Attic
Basement
- Area: 1626
Heating
- Forced Air, Ceiling, Natural Gas
Cooling
- Central Air, Natural Gas
Appliances
- Included: Microwave, Central Vacuum, Dishwasher, Dryer, Intercom, Oven/Range - Electric, Range Hood, Refrigerator, Washer, Electric Water Heater, Water Heater
- Laundry: Main Level, Laundry Room
Features
- Built-in Features, Attic, Ceiling Fan(s), Combination Kitchen/Dining, Dining Area, Entry Level Bedroom, Floor Plan - Traditional, Bathroom - Stall Shower, Central Vacuum
- Flooring: Carpet, Other
- Doors: Storm Door(s)
- Windows: Storm Window(s), Window Treatments
- Basement: Connecting Stairway,Exterior Entry,Partially Finished
- Number of fireplaces: 2
- Fireplace features: Brick, Insert, Screen, Wood Burning
Interior area
- Total structure area: 3,622
- Total interior livable area: 2,746 sqft
- Finished area above ground: 1,996
- Finished area below ground: 750
Property
Parking
- Total spaces: 2
- Parking features: Storage, Garage Faces Front, Garage Door Opener, Concrete, Attached
- Attached garage spaces: 2
- Has uncovered spaces: Yes
- Details: Garage Sqft: 441
Accessibility
- Accessibility features: None
Features
- Levels: One
- Stories: 1
- Pool features: None
- Has view: Yes
- View description: Street
Lot
- Size: 0.34 Acres
Details
- Additional structures: Above Grade, Below Grade
- Parcel number: 670001300810000000
- Zoning: RESIDNTIAL
- Special conditions: Standard
- Other equipment: Intercom
Construction
Type & style
- Home type: SingleFamily
- Architectural style: Ranch/Rambler
- Property subtype: Single Family Residence
Materials
- Brick
- Foundation: Block, Active Radon Mitigation
- Roof: Asphalt
Condition
- Excellent
- New construction: No
- Year built: 1968
Details
- Builder model: Maynard Warner
- Builder name: Maynard Warner
Utilities & green energy
- Electric: 100 Amp Service, 200+ Amp Service, Circuit Breakers
- Sewer: Public Sewer
- Water: Public
- Utilities for property: Cable Connected, Electricity Available, Natural Gas Available, Phone, Sewer Available, Water Available, Cable
Community & HOA
Community
- Subdivision: Clearview
HOA
- Has HOA: No
Location
- Region: Hanover
- Municipality: HANOVER BORO
Financial & listing details
- Price per square foot: $127/sqft
- Tax assessed value: $209,150
- Annual tax amount: $7,539
- Date on market: 2/15/2024
- Listing agreement: Exclusive Right To Sell
- Listing terms: Cash,Conventional,FHA
- Inclusions: Oven / Range, Refrigerator, Dishwasher, Microwave, Washer, Dryer, All 3 Hot Water Heaters, Central Vacuum, All Draperies, All Blinds, Pool Table, Ping Pong Table, 4 Kitchen Counter Bar Stools, Two Cabinets In Basement, Gas Grill, Clothes Line
- Exclusions: All Remaining Furniture
- Ownership: Fee Simple
- Road surface type: Concrete
Price history
| Date | Event | Price |
|---|---|---|
| 4/9/2024 | Sold | $350,100+1.5%$127/sqft |
Source:  Bright MLS #PAYK2055532 Report a problem Bright MLS #PAYK2055532 Report a problem | ||
| 2/16/2024 | Pending sale | $345,000$126/sqft |
Source: Bright MLS #PAYK2055532 Report a problem | ||
| 2/15/2024 | Listed for sale | $345,000$126/sqft |
Source: Bright MLS #PAYK2055532 Report a problem | ||
Public tax history
| Year | Property taxes | Tax assessment |
|---|---|---|
| 2026 | $7,657 0% | $209,150 |
| 2025 | $7,657 +0.8% | $209,150 |
| 2024 | $7,598 +0.8% | $209,150 |
| 2023 | $7,540 +4.2% | $209,150 |
| 2022 | $7,239 +0% | $209,150 |
| 2021 | $7,239 | $209,150 |
| 2020 | $7,239 +1.6% | $209,150 |
| 2019 | $7,126 +1.9% | $209,150 |
| 2018 | $6,994 +6.9% | $209,150 |
| 2017 | $6,545 | $209,150 |
| 2016 | -- | $209,150 |
| 2015 | -- | $209,150 |
| 2014 | -- | $209,150 |
| 2013 | -- | $209,150 |
| 2012 | -- | $209,150 |
| 2011 | -- | $209,150 |
| 2010 | -- | $209,150 |
| 2009 | -- | $209,150 |
| 2008 | -- | $209,150 |
| 2007 | -- | $209,150 |
| 2006 | -- | $209,150 +34.7% |
| 2005 | -- | $155,240 |
| 2004 | -- | $155,240 |
| 2003 | -- | $155,240 |
| 2002 | -- | $155,240 |
| 2000 | -- | $155,240 |
| 1999 | -- | $155,240 |
Find assessor info on the county website
Neighborhood: 17331
Nearby homes
- $351,9004 bd2 ba2.1k sqft330 Barberry Dr, Hanover, PA 17331Off Market
- $418,6004 bd2 ba3.9k sqft312 Barberry Dr, Hanover, PA 17331Off Market
- $440,0004 bd2 ba2.4k sqft355 Dart Dr, Hanover, PA 17331Sold
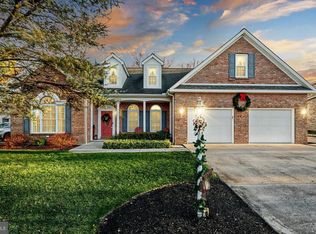
- $527,4004 bd4 ba5k sqft357 Dart Dr, Hanover, PA 17331Off Market
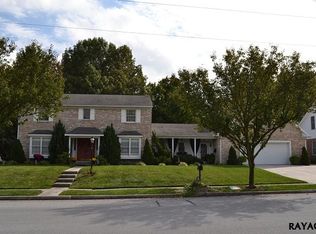
- $333,9003 bd2 ba1.5k sqft336 Barberry Dr, Hanover, PA 17331Off Market
- $404,2003 bd2 ba3k sqft989 McCosh St, Hanover, PA 17331Off Market
- $385,6003 bd3 ba2.7k sqft977 McCosh St, Hanover, PA 17331Off Market
- $377,9003 bd2 ba3.4k sqft363 Dart Dr, Hanover, PA 17331Off Market
Nearby schools
GreatSchools rating
- 5/10Clearview El SchoolGrades: K-4Distance: 0.5 mi
- 6/10Hanover Senior High SchoolGrades: 8-12Distance: 0.9 mi
- 5/10Hanover Middle SchoolGrades: 5-8Distance: 1.1 mi
Schools provided by the listing agent
- Elementary: Hanover
- Middle: Hanover
- High: Hanover
- District: Hanover Public
Source: Bright MLS. This data may not be complete. We recommend contacting the local school district to confirm school assignments for this home.
Sell for more on Zillow
Get a Zillow Showcase℠ listing at no additional cost and you could sell for .
$357,400
2% more
+$7,148
With Zillow Showcase(estimated)
$364,548
Sell for more on Zillow
Get a Zillow Showcase℠ listing at no additional cost and you could sell for .
$357,400
2% more
+$7,148
With Zillow Showcase(estimated)
$364,548
- Pennsylvania
- York County
- Hanover
- 17331
- 324 Barberry Dr
