Breton C lot 23 - 4 Bedrooms w/finished Basement
Sold for $520,195
$520,195
324 Bendelow Ln Lot 23, Northampton, PA 18067
4beds
2,482sqft
Single Family Residence
Built in ----
5,009 Square Feet Lot
$558,100 Zestimate®
$210/sqft
$2,944 Estimated rent
Home value
$558,100
$530,000 - $586,000
$2,944/mo
Zestimate® history
Owner options
List your home for rent
$2,944/mo
Rent Zestimate®
Find your next renter with Zillow Rental Manager. Plus, with online applications, you can quickly screen prospective tenants – for free.
$2,944/mo
Rent Zestimate®
Refinance and save
$3,468/mo
Est. payment
Refinancing to a lower rate could help reduce your monthly payments and save thousands over the life of the loan.
$3,468/mo
Est. payment
Explore your selling options
Work with a Zillow partner agent
Leverage their expertise and Zillow's premium Showcase listings to get your home seen by more buyers.
Get startedList with your own agent
Get your home in front of millions of buyers by listing it on Zillow.
Learn how to do itSell it yourself
Take full control of how buyers see your home on Zillow by listing For Sale by Owner (FSBO).
List your homeWhat's special
Breton c lot
Zillow last checked:
Listing updated:
Listed by:
Brian J. McKendry,
Kay Builders, Inc.
Bought with:
Brian L. Wilkins, RS349093
Weichert Realtors - Allentown
Source: GLVR,MLS#: 723137 Originating MLS: Lehigh Valley MLS
Originating MLS: Lehigh Valley MLSFacts & features
Interior
Bedrooms & bathrooms
- Bedrooms: 4
- Bathrooms: 3
- Full bathrooms: 2
- 1/2 bathrooms: 1
Heating
- Gas
Cooling
- Central Air
Appliances
- Included: Dishwasher, Disposal, Gas Oven, Gas Water Heater, Microwave, Oven, Range
- Laundry: Washer Hookup, Dryer Hookup, Upper Level
Features
- Eat-in Kitchen, Kitchen Island, Loft, Family Room Main Level, Walk-In Closet(s)
- Flooring: Carpet, Laminate, Resilient, Tile
- Windows: Screens
- Basement: Full,Partially Finished
- Has fireplace: Yes
- Fireplace features: Family Room
Interior area
- Total interior livable area: 2,482 sqft
- Finished area above ground: 2,058
- Finished area below ground: 424
Property
Parking
- Total spaces: 2
- Parking features: Attached, Garage, Off Street, On Street
- Attached garage spaces: 2
- Has uncovered spaces: Yes
Features
- Stories: 2
- Patio & porch: Covered, Porch
- Exterior features: Porch
Lot
- Size: 5,009 Square Feet
Details
- Zoning: R-5-Medium Density Reside
- Special conditions: None
Construction
Type & style
- Home type: SingleFamily
- Architectural style: Other
- Property subtype: Single Family Residence
Materials
- Stone, Vinyl Siding
- Roof: Asphalt,Fiberglass,Metal
Condition
- New Construction
- New construction: Yes
Utilities & green energy
- Electric: 200+ Amp Service, Circuit Breakers
- Sewer: Public Sewer
- Water: Public
Community & HOA
Community
- Features: Sidewalks
- Subdivision: Willowbrook Farm Phase 2
HOA
- Has HOA: Yes
- HOA fee: $23 monthly
Location
- Region: Northampton
Financial & listing details
- Price per square foot: $210/sqft
- Date on market: 9/19/2025
- Listing terms: Cash,Conventional,FHA,VA Loan
- Ownership type: Fee Simple
Price history
| Date | Event | Price |
|---|---|---|
| 10/6/2023 | Sold | $520,195-0.4%$210/sqft |
Source:  GLVR #723137 Report a problem GLVR #723137 Report a problem | ||
| 8/29/2023 | Pending sale | $522,040$210/sqft |
Source: GLVR #723137 Report a problem | ||
| 8/29/2023 | Listed for sale | $522,040$210/sqft |
Source: GLVR #723137 Report a problem | ||
Public tax history
Tax history is unavailable.
Neighborhood: 18067
Nearby homes
- $648,1974 bd3 ba2.7k sqft1659 Emma Ln LOT 34, Bethlehem Township, PA 18020Sold
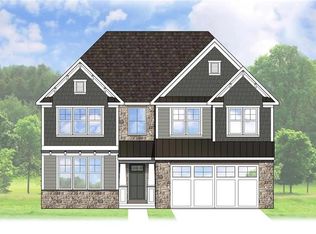
- $633,4354 bd3 ba2.7k sqft1627 Charley Ln LOT 80, Bethlehem Township, PA 18020Sold
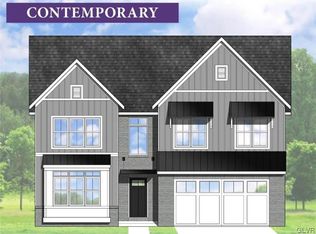
- $599,2004 bd3 ba2.7k sqft1781 Emma Ln LOT 58, Bethlehem Township, PA 18020Sold
- $602,3904 bd3 ba2.7k sqft1741 Emma Ln LOT 38, Bethlehem Township, PA 18020Sold
- $668,9004 bd3 ba2.7k sqft1772 Emma Ln LOT 23, Bethlehem Township, PA 18020Sold
- $540,9004 bd3 ba2.1k sqft1740 Emma Ln LOT 25, Bethlehem Township, PA 18020Off Market
- $556,5934 bd4 ba2.8k sqft318 Kingsbarns Ln #39, Northampton, PA 18067Sold
- $522,3684 bd3 ba2.2k sqft302 Bendelow Ln LOT 34, Northampton, PA 18067Sold
- $482,0204 bd3 ba2k sqft326 Bendelow Ln LOT 22, Northampton, PA 18067Sold
Nearby schools
GreatSchools rating
- 8/10Colonel John Siegfried Elementary SchoolGrades: K-5Distance: 1.4 mi
- 4/10Northampton Middle SchoolGrades: 6-8Distance: 1.3 mi
- 5/10Northampton Area High SchoolGrades: 9-12Distance: 1.3 mi
Schools provided by the listing agent
- High: Northampton
- District: Northampton
Source: GLVR. This data may not be complete. We recommend contacting the local school district to confirm school assignments for this home.
Get a cash offer in 3 minutes
Find out how much your home could sell for in as little as 3 minutes with a no-obligation cash offer.
Estimated market value
$558,100
Get a cash offer in 3 minutes
Find out how much your home could sell for in as little as 3 minutes with a no-obligation cash offer.
Estimated market value
$558,100
- Pennsylvania
- Northampton County
- Northampton
- 18067
- 324 Bendelow Ln Lot 23
Nearby cities
Nearby zip codes
Other Northampton Topics
