No showings will be offered prior to the Open House on Sunday, August 17th from 3-5pm. Welcome to Birch Hollow Community – where comfort and convenience meet. This highly sought after two-story Coventry model end-unit townhome offers the perfect blend of privacy, style, and functionality. Featuring 2 spacious bedrooms, 1.5 baths, and an ideal layout for modern living, this home is designed to impress from the moment you step inside. Freshly updated with new paint, modern lighting fixtures, ceiling fans, it’s move-in ready—just bring your bags. Recent upgrades include a brand-new patio and fence, a new garage door opening system. HVAC system replaced 8 years ago. Roof is approximately 4 years old. The welcoming foyer opens to a bright an airy formal dining room with charming box window that adds elegance, while the open kitchen features bright appliances and a large walk-in pantry for the home chef. Enjoy the living room with French door to your private, fenced-in patio—perfect for entertaining or quiet relaxation. Upstairs, the spacious primary suite offers a cozy sitting area and a walk-in closet, while the oversized second bedroom boasts double closets and plenty of natural light. Additional conveniences include a second-floor laundry, an attached garage with opener, and ample guest parking. Living in Birch Hollow means enjoying resort-style amenities including a sparkling pool, tennis courts, a playground, and a clubhouse—all with exterior maintenance handled by the association. Ideally located near shopping, dining, major highways, schools, the light rail, and Hamilton Train Station, this home offers an easy commute to Philadelphia or New York. Don't miss this one...It won't last long!
Sold for $370,800
$370,800
324 Birch Hollow Dr, Bordentown, NJ 08505
2beds
1,656sqft
Townhouse
Built in 1994
-- sqft lot
$-- Zestimate®
$224/sqft
$2,534 Estimated rent
Home value
Not available
Estimated sales range
Not available
$2,534/mo
Zestimate® history
Owner options
List your home for rent
$2,534/mo
Rent Zestimate®
Find your next renter with Zillow Rental Manager. Plus, with online applications, you can quickly screen prospective tenants – for free.
$2,534/mo
Rent Zestimate®
Refinance and save
$2,908/mo
Est. payment
Refinancing to a lower rate could help reduce your monthly payments and save thousands over the life of the loan.
$2,908/mo
Est. payment
Explore your selling options
Work with a Zillow partner agent
Leverage their expertise and Zillow's premium Showcase listings to get your home seen by more buyers.
Get startedList with your own agent
Get your home in front of millions of buyers by listing it on Zillow.
Learn how to do itSell it yourself
Take full control of how buyers see your home on Zillow by listing For Sale by Owner (FSBO).
List your homeWhat's special
Zillow last checked:
Listing updated:
Listed by:
Ashley Akers 609-947-1407,
Curran Group Real Estate Services
Bought with:
Christine Barrett, 9701819
RE/MAX Tri County
Source: Bright MLS,MLS#: NJBL2094374
Facts & features
Interior
Bedrooms & bathrooms
- Bedrooms: 2
- Bathrooms: 2
- Full bathrooms: 1
- 1/2 bathrooms: 1
- Main level bathrooms: 1
Rooms
- Room types: Dining Room, Bedroom 2, Kitchen, Family Room, Foyer, Bedroom 1, Laundry, Bathroom 1, Half Bath
Bedroom 1
- Level: Upper
- Area: 256 Square Feet
- Dimensions: 16 x 16
Bedroom 2
- Level: Upper
- Area: 204 Square Feet
- Dimensions: 12 x 17
Bathroom 1
- Level: Upper
- Area: 78 Square Feet
- Dimensions: 6 x 13
Dining room
- Level: Main
- Area: 156 Square Feet
- Dimensions: 13 x 12
Family room
- Level: Main
- Area: 253 Square Feet
- Dimensions: 23 x 11
Foyer
- Level: Main
- Area: 143 Square Feet
- Dimensions: 11 x 13
Half bath
- Level: Main
- Area: 30 Square Feet
- Dimensions: 5 x 6
Kitchen
- Level: Lower
- Area: 187 Square Feet
- Dimensions: 11 x 17
Laundry
- Level: Upper
- Area: 36 Square Feet
- Dimensions: 6 x 6
Heating
- Forced Air, Natural Gas, Electric
Cooling
- Central Air, Natural Gas
Appliances
- Included: Dishwasher, Microwave, Disposal, Dryer, Exhaust Fan, Ice Maker, Self Cleaning Oven, Oven/Range - Gas, Refrigerator, Washer, Gas Water Heater
- Laundry: Upper Level, Has Laundry, Laundry Room
Features
- Attic, Bathroom - Tub Shower, Ceiling Fan(s), Family Room Off Kitchen, Formal/Separate Dining Room, Eat-in Kitchen, Pantry, Walk-In Closet(s), Dry Wall
- Flooring: Carpet, Tile/Brick, Vinyl
- Doors: French Doors, Insulated, Storm Door(s)
- Windows: Bay/Bow, Double Pane Windows, Screens, Vinyl Clad, Window Treatments
- Has basement: No
- Number of fireplaces: 1
- Fireplace features: Electric, Insert, Mantel(s), Other
Interior area
- Total structure area: 1,656
- Total interior livable area: 1,656 sqft
- Finished area above ground: 1,656
Property
Parking
- Total spaces: 3
- Parking features: Built In, Garage Faces Front, Garage Door Opener, Inside Entrance, Asphalt, Attached, Driveway, Other
- Garage spaces: 1
- Uncovered spaces: 2
Accessibility
- Accessibility features: None
Features
- Levels: Two
- Stories: 2
- Patio & porch: Patio
- Exterior features: Lighting, Rain Gutters
- Pool features: Community
- Fencing: Wood
- Has view: Yes
- View description: Other
Lot
- Dimensions: .003311%
- Features: Front Yard, Corner Lot/Unit
Details
- Additional structures: Above Grade
- Parcel number: 1500163 0400001 123C0324
- Zoning: RESIDENTIAL
- Special conditions: Probate Listing
Construction
Type & style
- Home type: Townhouse
- Architectural style: Other
- Property subtype: Townhouse
Materials
- Vinyl Siding
- Foundation: Slab
- Roof: Shingle
Condition
- Good
- New construction: No
- Year built: 1994
Details
- Builder model: COVENTRY
- Builder name: Toll Brothers
Utilities & green energy
- Sewer: Public Sewer
- Water: Public
- Utilities for property: Cable Available, Natural Gas Available, Phone Available, Water Available, Sewer Available
Community & HOA
Community
- Features: Pool
- Security: Carbon Monoxide Detector(s), Smoke Detector(s)
- Subdivision: Birch Hollow
HOA
- Has HOA: Yes
- Amenities included: Clubhouse, Common Grounds, Pool, Reserved/Assigned Parking, Tennis Court(s), Tot Lots/Playground
- Services included: All Ground Fee, Common Area Maintenance, Maintenance Structure, Lawn Care Front, Management, Pool(s), Recreation Facility, Reserve Funds
- HOA fee: $280 monthly
- HOA name: BIRCH HOLLOW HOA
Location
- Region: Bordentown
- Municipality: FLORENCE TWP
Financial & listing details
- Price per square foot: $224/sqft
- Tax assessed value: $214,400
- Annual tax amount: $5,974
- Date on market: 8/17/2025
- Listing agreement: Exclusive Right To Sell
- Listing terms: Cash,Conventional,1031 Exchange,FHA,VA Loan
- Inclusions: Dryer, Washer, Refrigerator
- Exclusions: All Personal Property
- Ownership: Fee Simple
Price history
| Date | Event | Price |
|---|---|---|
| 9/23/2025 | Sold | $370,800+6.2%$224/sqft |
Source:  Bright MLS #NJBL2094374 Report a problem Bright MLS #NJBL2094374 Report a problem | ||
| 8/28/2025 | Pending sale | $349,000$211/sqft |
Source: Bright MLS #NJBL2094374 Report a problem | ||
| 8/17/2025 | Listed for sale | $349,000$211/sqft |
Source: Bright MLS #NJBL2094374 Report a problem | ||
Public tax history
| Year | Property taxes | Tax assessment |
|---|---|---|
| 2024 | $5,470 | $214,400 |
| 2023 | -- | $214,400 |
| 2022 | $5,348 +0.9% | $214,400 |
| 2021 | $5,299 +1.4% | $214,400 |
| 2020 | $5,228 +0.9% | $214,400 |
| 2019 | $5,181 +1.3% | $214,400 |
| 2018 | $5,114 +2.1% | $214,400 |
| 2017 | $5,011 +2.2% | $214,400 |
| 2016 | $4,904 +3% | $214,400 |
| 2015 | $4,761 -2.3% | $214,400 |
| 2014 | $4,874 +1.8% | $214,400 |
| 2013 | $4,788 -7.9% | $214,400 |
| 2012 | $5,199 -2.8% | $214,400 -10.3% |
| 2011 | $5,350 +21.1% | $238,900 -5.7% |
| 2010 | $4,419 +0.8% | $253,300 +124.2% |
| 2009 | $4,384 +2.7% | $113,000 |
| 2008 | $4,268 +2% | $113,000 |
| 2007 | $4,184 +6% | $113,000 |
| 2006 | $3,948 +8.7% | $113,000 |
| 2005 | $3,633 +7.3% | $113,000 |
| 2004 | $3,386 | $113,000 |
| 2003 | -- | $113,000 |
| 2002 | -- | $113,000 |
| 2001 | -- | $113,000 |
Find assessor info on the county website
Neighborhood: 08505
Nearby homes
- $203,000-- bd-- ba1.5k sqft326 Birch Hollow Dr, Bordentown, NJ 08505Off Market
- $185,1002 bd2 ba1.2k sqft328 Birch Hollow Dr, Bordentown, NJ 08505Off Market
- $220,5003 bd2 ba1.7k sqft330 Birch Hollow Dr, Bordentown, NJ 08505Off Market
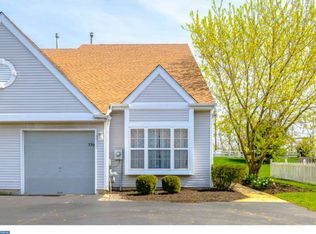
- $384,4003 bd2 ba1.7k sqft330 Birch Hollow, Florence, NJ 08505Off Market
- $223,200-- bd-- ba1.7k sqft322 Birch Hollow Dr, Bordentown, NJ 08505Off Market
- $185,1002 bd2 ba1.2k sqft320 Birch Hollow Dr, Florence, NJ 08518Off Market
- $183,600-- bd-- ba1.2k sqft332 Birch Hollow Dr, Bordentown, NJ 08505Off Market
- $198,8002 bd2 ba1.2k sqft318 Birch Hollow Dr, Bordentown, NJ 08505Off Market
Nearby schools
GreatSchools rating
- 2/10Number 5, Roebling Elementary SchoolGrades: PK-3Distance: 0.9 mi
- 3/10Riverfront SchoolGrades: PK,4-8Distance: 1.4 mi
- 4/10Florence Twp Memorial High SchoolGrades: 9-12Distance: 0.9 mi
Schools provided by the listing agent
- Elementary: Florence
- Middle: Florence
- High: Florence
- District: Florence Township Public Schools
Source: Bright MLS. This data may not be complete. We recommend contacting the local school district to confirm school assignments for this home.


Get pre-qualified for a loan
At Zillow Home Loans, we can pre-qualify you in as little as 5 minutes with no impact to your credit score.An equal housing lender. NMLS #10287.
- New Jersey
- Burlington County
- Florence Township
- 08505
- 324 Birch Hollow Dr
Nearby cities
Nearby zip codes
Other Florence Township Topics
- Apartments for Rent in 08505
- Houses for Sale in 08505
- Houses for Rent in 08505
- 08505 Real Estate
- Florence Township Condos
- Houses for Sale in Florence Township
- Newest Listings in Florence Township
- Florence Township Home Values
- Florence Township Real Estate Agents
- Florence Township Refinance
- Florence Township Mortgage Rates
