This brick and metal sided home has much to offer and is being sold as is. Beautiful limestone wood burning fireplace add charm and warmth in large living room. The home also has large thermo windows and an abundance of cabinets with tiger maple fronts. Hardwood floors in the bedrooms with the same large thermo windows, and floor to ceiling closets. Newly replaced flooring (2020) in home and new floors in both bathrooms in 2022. Large basement with lots of possibilities. The screened in porch overlooks a nice size backyard large open space along with a storage shed. Roof was replaced (complete tear off) in August 2024 on house and shed. Large additional paved parking space in front of house. Previous owner had laundry on main floor and lower level. Appliances were new in 2020.
Closed
$222,500
324 Black Oak Dr, Trail Creek, IN 46360
2beds
2,660sqft
Single Family Residence
Built in 1959
0.25 Acres Lot
$241,700 Zestimate®
$84/sqft
$2,250 Estimated rent
Home value
$241,700
$210,000 - $280,000
$2,250/mo
Zestimate® history
Owner options
List your home for rent
$2,250/mo
Rent Zestimate®
Find your next renter with Zillow Rental Manager. Plus, with online applications, you can quickly screen prospective tenants – for free.
$2,250/mo
Rent Zestimate®
Refinance and save
$1,397/mo
Est. payment
Refinancing to a lower rate could help reduce your monthly payments and save thousands over the life of the loan.
$1,397/mo
Est. payment
Explore your selling options
Work with a Zillow partner agent
Leverage their expertise and Zillow's premium Showcase listings to get your home seen by more buyers.
Get startedList with your own agent
Get your home in front of millions of buyers by listing it on Zillow.
Learn how to do itSell it yourself
Take full control of how buyers see your home on Zillow by listing For Sale by Owner (FSBO).
List your homeWhat's special
Limestone wood burning fireplaceScreened in porchLarge thermo windowsLarge open spaceFloor to ceiling closetsNice size backyardNewly replaced flooring
Zillow last checked:
Listing updated:
Listed by:
Patrick Killeen,
Coldwell Banker Realty 269-469-3950
Bought with:
Jennifer Walker, RB18001905
Listing Leaders
Source: NIRA as distributed by MLS GRID,MLS#: 813204
Facts & features
Interior
Bedrooms & bathrooms
- Bedrooms: 2
- Bathrooms: 2
- Full bathrooms: 1
- 1/2 bathrooms: 1
Rooms
- Room types: Bedroom 2, Primary Bedroom, Living Room, Kitchen, Dining Room
Primary bedroom
- Area: 426.6
- Dimensions: 27.0 x 15.8
Bedroom 2
- Area: 144
- Dimensions: 12.0 x 12.0
Dining room
- Area: 187.21
- Dimensions: 19.3 x 9.7
Kitchen
- Area: 187.21
- Dimensions: 19.3 x 9.7
Living room
- Area: 424.8
- Dimensions: 24.0 x 17.7
Heating
- Fireplace(s), Natural Gas
Appliances
- Included: Built-In Gas Oven, Self Cleaning Oven, Range Hood, Refrigerator, Exhaust Fan, Disposal, Dishwasher, Built-In Gas Range
- Laundry: Electric Dryer Hookup, Main Level, In Hall, In Basement, Gas Dryer Hookup
Features
- Ceiling Fan(s), Smart Thermostat, Granite Counters, Recessed Lighting, His and Hers Closets, Entrance Foyer, Eat-in Kitchen
- Basement: Concrete,Sump Pump,Unfinished,Crawl Space
- Number of fireplaces: 1
- Fireplace features: Living Room, Wood Burning, Masonry
Interior area
- Total structure area: 2,660
- Total interior livable area: 2,660 sqft
- Finished area above ground: 2,660
Property
Parking
- Total spaces: 1
- Parking features: Additional Parking, Concrete, Lighted, Garage Faces Front, Garage Door Opener, Attached, Asphalt
- Attached garage spaces: 1
Features
- Levels: One
- Patio & porch: Screened, Side Porch
- Exterior features: Rain Gutters
- Fencing: Partial
- Has view: Yes
- View description: Neighborhood
Lot
- Size: 0.25 Acres
- Dimensions: 81 x 135
- Features: Back Yard, Rectangular Lot, Front Yard
Details
- Parcel number: 460134478006000026
- Special conditions: Agent Owned
Construction
Type & style
- Home type: SingleFamily
- Architectural style: Ranch
- Property subtype: Single Family Residence
Condition
- Updated/Remodeled
- New construction: No
- Year built: 1959
Utilities & green energy
- Electric: 100 Amp Service
- Sewer: Septic Tank
- Water: Well
- Utilities for property: Cable Connected, Phone Available, Natural Gas Connected, Electricity Connected
Community & HOA
Community
- Features: Street Lights
- Security: Smoke Detector(s)
- Subdivision: Black Oak Sd
HOA
- Has HOA: No
Location
- Region: Trail Creek
Financial & listing details
- Price per square foot: $84/sqft
- Tax assessed value: $77,100
- Annual tax amount: $464
- Date on market: 11/21/2024
- Listing agreement: Exclusive Right To Sell
- Listing terms: Cash,VA Loan,FHA,Conventional
- Road surface type: Asphalt
Price history
| Date | Event | Price |
|---|---|---|
| 12/20/2024 | Sold | $222,500+5%$84/sqft |
Source:  NIRA as distributed by MLS GRID #813204 Report a problem NIRA as distributed by MLS GRID #813204 Report a problem | ||
| 11/23/2024 | Contingent | $212,000$80/sqft |
Source: NIRA as distributed by MLS GRID #813204 Report a problem | ||
| 11/21/2024 | Listed for sale | $212,000+54.7%$80/sqft |
Source: NIRA as distributed by MLS GRID #813204 Report a problem | ||
| 6/8/2020 | Sold | $137,000-3.5%$52/sqft |
Source: NIRA as distributed by MLS GRID #472125 Report a problem | ||
| 5/16/2020 | Listed for sale | $142,000$53/sqft |
Source: Weichert Realtors, Merrion Gro #472125 Report a problem | ||
Public tax history
| Year | Property taxes | Tax assessment |
|---|---|---|
| 2025 | $1,684 +263.2% | $173,100 +2.8% |
| 2024 | $464 -84.4% | $168,400 +118.4% |
| 2023 | $2,974 +18.3% | $77,100 -48.2% |
| 2022 | $2,514 +3% | $148,700 +18.3% |
| 2021 | $2,440 +340% | $125,700 +3% |
| 2020 | $555 -6.3% | $122,000 +10.6% |
| 2019 | $592 -0.5% | $110,300 +2.4% |
| 2018 | $594 +1.5% | $107,700 +0.7% |
| 2017 | $586 +11% | $107,000 -3.3% |
| 2016 | $527 +1.7% | $110,700 +3.1% |
| 2014 | $519 +2.9% | $107,400 +3.5% |
| 2013 | $504 | $103,800 -9% |
| 2010 | -- | $114,100 -3.5% |
| 2006 | $846 | $118,200 +18.4% |
| 2005 | -- | $99,800 |
Find assessor info on the county website
Neighborhood: 46360
Nearby homes
- $239,8003 bd1 ba1.4k sqft322 Black Oak Dr, Trail Creek, IN 46360Off Market
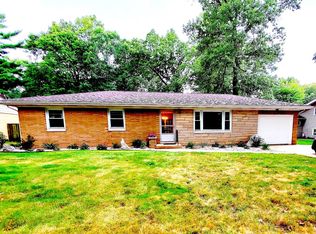
- $242,1003 bd1 ba1.2k sqft326 Black Oak Dr, Trail Creek, IN 46360Off Market
- $301,1004 bd3 ba2.7k sqft320 Black Oak Dr, Trail Creek, IN 46360Off Market
- $267,9003 bd2 ba2.5k sqft328 Black Oak Dr, Trail Creek, IN 46360Off Market
- $239,9003 bd1 ba1.8k sqft325 Black Oak Dr, Trail Creek, IN 46360Off Market
- $276,2003 bd2 ba1.8k sqft323 Black Oak Dr, Trail Creek, IN 46360Off Market
- $2,800-- bd-- ba-- sqft329 Black Oak Dr, Trail creek, IN 46360Off Market
- $237,0003 bd2 ba1.7k sqft318 Black Oak Dr, Trail Creek, IN 46360Off Market
Nearby schools
GreatSchools rating
- 5/10Joy Elementary SchoolGrades: PK-6Distance: 0.7 mi
- 5/10Martin T Krueger Middle SchoolGrades: 7-8Distance: 1.3 mi
- 3/10Michigan City High SchoolGrades: 9-12Distance: 1.3 mi
Schools provided by the listing agent
- Elementary: Joy Elementary School
- Middle: Barker Middle School
- High: Michigan City High School
Source: NIRA as distributed by MLS GRID. This data may not be complete. We recommend contacting the local school district to confirm school assignments for this home.
Get a cash offer in 3 minutes
Find out how much your home could sell for in as little as 3 minutes with a no-obligation cash offer.
Estimated market value
$241,700
Get a cash offer in 3 minutes
Find out how much your home could sell for in as little as 3 minutes with a no-obligation cash offer.
Estimated market value
$241,700
- Indiana
- La Porte County
- Trail Creek
- 46360
- 324 Black Oak Dr
Nearby cities
Nearby zip codes
Other Trail Creek Topics
