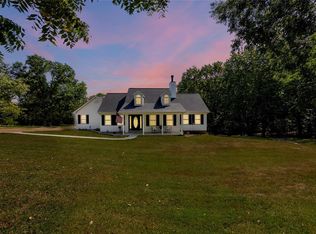
Welcome to your own private retreat on just over 4 picturesque acres in the sought-after Jefferson R-7 School District. Tucked away among mature trees, this 3-bedroom, 2-bath home offers the perfect blend of peaceful country living and everyday comfort. Inside, you'll love the vaulted ceilings, cozy wood-burning fireplace, and bright, open living space. The unfinished walkout basement includes a bonus room, giving you endless possibilities for storage, hobbies, or future expansion. Step outside and discover what truly makes this property special—a 16x24 Doughboy above-ground pool with surrounding deck, a large Buchheit outbuilding for all your toys, tools, or workshop needs, and a newly sealed circle driveway leading you home. Whether you're relaxing by the pool, enjoying the privacy of your acreage, or entertaining under the stars, this is the kind of place you'll never want to leave. A little space. A little serenity. Your sweet escape awaits.
Active
Listed by: Epique Realty • Laura L Lohman • 636-208-5853
$405,000
324 Bridlewood Rd, Festus, MO 63028
3beds
1,816sqft
Single Family Residence
Built in 1991
4.12 Acres Lot
$390,800 Zestimate®
$223/sqft
$-- HOA
What's special
Cozy wood-burning fireplaceBright open living spaceNewly sealed circle drivewayVaulted ceilings
- 54 days
- 1,566
- 71
Zillow last checked:
Listing updated:
Listed by:
Laura L Lohman 636-208-5853,
Epique Realty
Source: MARIS,MLS#: 26048632 Originating MLS: Southern Gateway Association of REALTORS
Originating MLS: Southern Gateway Association of REALTORSFacts & features
Interior
Bedrooms & bathrooms
- Bedrooms: 3
- Bathrooms: 2
- Full bathrooms: 2
- Main level bathrooms: 2
- Main level bedrooms: 3
Primary bedroom
- Features: Floor Covering: Carpeting
- Level: Main
- Area: 140
- Dimensions: 14x10
Bedroom 2
- Features: Floor Covering: Carpeting
- Level: Main
- Area: 80
- Dimensions: 8x10
Bedroom 3
- Features: Floor Covering: Carpeting
- Area: 132
- Dimensions: 11x12
Primary bathroom
- Features: Floor Covering: Ceramic Tile
- Level: Main
- Area: 25
- Dimensions: 5x5
Bathroom
- Features: Floor Covering: Ceramic Tile
- Level: Main
- Area: 51.94
- Dimensions: 8.5x6.11
Basement
- Level: Lower
- Area: 1150
- Dimensions: 50x23
Bonus room
- Level: Lower
- Area: 110
- Dimensions: 11x10
Dining room
- Features: Floor Covering: Carpeting
- Level: Main
- Area: 136
- Dimensions: 17x8
Kitchen
- Features: Floor Covering: Wood
- Level: Main
- Area: 80
- Dimensions: 10x8
Laundry
- Features: Floor Covering: Ceramic Tile
- Level: Main
- Area: 36
- Dimensions: 6x6
Living room
- Features: Floor Covering: Carpeting
- Level: Main
- Area: 272
- Dimensions: 17x16
Heating
- Electric, Heat Pump
Cooling
- Ceiling Fan(s), Central Air, Electric
Appliances
- Included: Electric Cooktop, Dishwasher, Refrigerator, Washer/Dryer
- Laundry: Laundry Room, Main Level
Features
- Flooring: Carpet
- Basement: Concrete,Full,Storage Space,Unfinished,Walk-Out Access
- Number of fireplaces: 1
- Fireplace features: Living Room
Interior area
- Total structure area: 1,816
- Total interior livable area: 1,816 sqft
- Finished area above ground: 1,816
- Finished area below ground: 0
Property
Parking
- Total spaces: 2
- Parking features: Garage - Attached
- Attached garage spaces: 2
Features
- Levels: One
- Exterior features: Private Yard
- Has private pool: Yes
- Pool features: Above Ground, Fenced, Liner, Outdoor Pool, Private
- Fencing: Front Yard,Gate,Partial,Vinyl
- Has view: Yes
- View description: Trees/Woods
Lot
- Size: 4.12 Acres
- Features: Adjoins Wooded Area, Back Yard, Landscaped, Private, Secluded, Wooded
Details
- Parcel number: 223.105.00000012.01
- Special conditions: Standard
Construction
Type & style
- Home type: SingleFamily
- Architectural style: Ranch
- Property subtype: Single Family Residence
- Attached to another structure: Yes
Materials
- Vinyl Siding
Condition
- Year built: 1991
Utilities & green energy
- Electric: Ameren
- Sewer: Septic Tank
- Water: Well
- Utilities for property: Electricity Connected
Community & HOA
Community
- Subdivision: Bridlewood 01
HOA
- Has HOA: No
Location
- Region: Festus
Financial & listing details
- Price per square foot: $223/sqft
- Tax assessed value: $135,000
- Annual tax amount: $1,627
- Date on market: 7/31/2026
- Cumulative days on market: 54 days
- Listing terms: Cash,Conventional,FHA,USDA Loan,VA Loan
- Ownership: Private
- Electric utility on property: Yes
Estimated market value
$390,800
$371,000 - $410,000
$2,158/mo
Price history
| Date | Event | Price |
|---|---|---|
| 7/31/2026 | Listed for sale | $405,000$223/sqft |
Source:  MARIS #26048632 Report a problem MARIS #26048632 Report a problem | ||
Public tax history
| Year | Property taxes | Tax assessment |
|---|---|---|
| 2025 | $1,627 +7.8% | $25,600 +8.5% |
| 2024 | $1,508 +0.1% | $23,600 |
| 2023 | $1,508 -0.1% | $23,600 |
| 2022 | $1,509 -0.1% | $23,600 |
| 2021 | $1,511 +7.7% | $23,600 +11.3% |
| 2020 | $1,403 +0% | $21,200 |
| 2019 | $1,403 | $21,200 |
| 2018 | $1,403 +5.8% | $21,200 |
| 2017 | $1,327 | $21,200 +7.6% |
| 2016 | $1,327 +10.2% | $19,700 |
| 2015 | $1,203 | $19,700 +0.5% |
| 2013 | $1,203 | $19,600 |
Find assessor info on the county website
Monthly payment
Est. payment
Payment breakdown
Explore the cost of this home by adjusting the details. Changes won't be saved.Climate risks
Neighborhood: 63028
Nearby schools
Schools provided by the listing agent
- Elementary: Plattin/Telegraph
- Middle: Danby-Rush Tower Middle
- High: Jefferson High School
Source: MARIS. This data may not be complete. We recommend contacting the local school district to confirm school assignments for this home.
Similar homes
- $420,0004 bd4 ba2.5k sqft3401 Wiltshire Ln, Festus, MO 63028For Sale

 MLS ID #26040116, Traci N Palmero, RE/MAX Best Choice. MARIS
 - $435,0003 bd3 ba2k sqft2850 Meyer Rd, Festus, MO 63028For Sale
 MLS ID #26010631, Brueggemann Tadlock, Keller Williams Realty St. Louis. MARIS
 - $350,0003 bd3 ba2.3k sqft12720 Oakbriar Meadows Ln, Festus, MO 63028For Sale
 MLS ID #26045698, Jennifer R Jones, Rooted Real Estate & Auction Co.. MARIS
 - $379,9003 bd3 ba1.7k sqft5 Crestview Est, Festus, MO 63028For Sale By Owner
- $269,0003 bd2 ba1.1k sqft21 Oak Ridge Trl, Festus, MO 63028For SaleMLS ID #26054356, Misty M Whetstone, Hearth 2 Home LLC. MARIS
- $429,9003 bd2 ba1.6k sqft1688 Scenic Dr, Festus, MO 63028New ConstructionMLS ID #26031678, David L McKeen, Berkshire Hathaway HomeServices Select Properties. MARIS
- $285,0004 bd3 ba2.2k sqft2090 Dorman Rd, Festus, MO 63028For SaleMLS ID #26056314, Michelle Lee, Kairos Service, LLC. MARIS
- $315,0005 bd3 ba2.3k sqft14216 Charter Church Rd, De Soto, MO 63020For SaleMLS ID #26054332, Rick A Draper, Coldwell Banker Realty - Gundaker. MARIS
- $320,0004 bd3 ba1.7k sqft1916 Iditarod Trl, Festus, MO 63028For SaleMLS ID #26055694, Claudia B Counsell, Wolfe Realty. MARIS
- $320,0003 bd3 ba2.6k sqft331 Central Ave, Festus, MO 63028For SaleMLS ID #26057259, Trevor J Hollock, Coldwell Banker Realty - Gundaker. MARIS
- $299,0003 bd3 ba1.4k sqft1935 Anchorage Dr, Festus, MO 63028For SaleMLS ID #26052842, Clinton R Hafley, Hafley Real Estate. MARIS
- $425,0004 bd3 ba2.3k sqft7315 Roscow Hollow Rd, Prairie Du Rocher, IL 62277For SaleMLS ID #26061134, Jena Gibbs, eXp Realty. MARIS
- $429,9003 bd2 ba2.4k sqft10353 State Route Oo, Bloomsdale, MO 63627For SaleMLS ID #26055853, Cindy M Callahan, Rooted Real Estate & Auction Co.. MARIS
- $315,0003 bd3 ba1.8k sqft3220 Baisch Dr, De Soto, MO 63020For SaleMLS ID #26031802, Jennifer R Jones, Rooted Real Estate & Auction Co.. MARIS
- $374,9003 bd3 ba2.5k sqft709 N Mill St, Festus, MO 63028For SaleMLS ID #26041916, Matthew Turner, Homebound Realty LLC. MARIS
- $389,9003 bd3 ba1.6k sqft8560 Saffell Rd, Bonne Terre, MO 63628For SaleMLS ID #26050388, Ronda K Barks, Keller Williams Realty Platinum. MARIS
- $350,0004 bd3 ba2.3k sqft132 Doctrine Dr, Festus, MO 63028For SaleMLS ID #26054156, Patrick I Angevine, Realty Executives of St. Louis. MARIS
- $325,0003 bd2 ba2.1k sqft3686 State Road Z, Hillsboro, MO 63050For SaleMLS ID #26057315, Joe Geary, Nettwork Global. MARIS
- $394,5004 bd2 ba2.1k sqft7920 Marvin Chapel Rd, Bonne Terre, MO 63628For SaleMLS ID #26036175, Dustin Walker, Freedom Realty MO, LLC. MARIS
