Skip main navigation
Active
  • $998,000

    324 Brooks Ave NE, Atlanta, GA 30307

    3beds
    --sqft
    : 
    $7,154/mo
    Get pre-qualified
    Single Family Residence
    Built in 1994
    6,534 Square Feet Lot
    $992,800 Zestimate®
    $--/sqft
    $-- HOA

    What's special

    Fenced in yardTwo-car garagePrivate backyardRenovated kitchenDriveway and garage parkingAdorable sit-and-sip front porchSeparate dining room
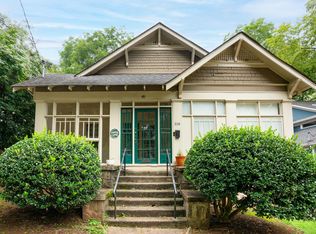
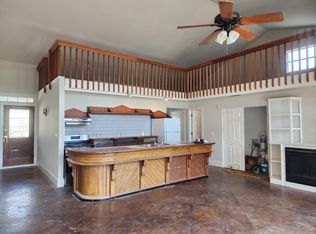
    This beautiful home offers charm, location and schools! With both driveway and garage parking, pull up and leave your car at home - you can walk or roll to restaurants, Candler Park and Marta. Enter through the wrought iron gate and up the steps to the adorable sit-and-sip front porch. From here on in, you leave the hustle and bustle of City life at your front door as you enter this 1994 home, complete with the details that make it look true to the neighborhood's past and style, while embracing all the modern comforts & floor plan. The first floor includes a large living space, renovated kitchen (both of which overlook the private backyard) a separate dining room plus a full bedroom and full bathroom. The flow is great for entertaining, as is the kitchen, with plenty of room for your favorite cooking gadgets to store, two cooks to chop and your favorite people to hang out. Off the back is a deck, fenced in yard and a screened in porch for true indoor-outdoor flexibility. Like to grill and play cornhole? This house is for you! Upstairs you will find two more amply sized bedrooms, each with their own full bathroom, walk-in closets, and the primary overlooks the peaceful backyard. The garage level offers a two-car garage and two bonus rooms, flanking either side of the garage, that can be used for tons of storage or a great, dark movie room, poker game palace or book club lounge. Welcome home to Candler Park!
    14 days
    1,021
    49

    Zillow last checked:

    Listing updated:

    Listed by:

    JK Team 678-613-8244,

    REMAX Around Atlanta

    Source: GAMLS,MLS#: 10826340MLS Logo

      Facts & features

      Interior

      Bedrooms & bathrooms
      • Bedrooms: 3
      • Bathrooms: 3
      • Full bathrooms: 3
      • Main level bathrooms: 1
      • Main level bedrooms: 1
      Rooms
      • Room types: Bonus Room, Foyer, Laundry
      Kitchen
      • Features: Kitchen Island
      Heating
      • Forced Air
      Cooling
      • Central Air
      Appliances
      • Included: Dishwasher, Disposal, Microwave
      • Laundry: Upper Level
      Features
      • Bookcases, High Ceilings, Roommate Plan, Walk-In Closet(s)
      • Flooring: Hardwood
      • Windows: Double Pane Windows
      • Basement: Interior Entry,Unfinished
      • Number of fireplaces: 1
      • Fireplace features: Gas Log, Living Room
      • Common walls with other units/homes: No Common Walls
      Interior area
      • Total structure area: 0
      • Finished area above ground: 0
      • Finished area below ground: 0

      Property

      Parking
      • Total spaces: 2
      • Parking features: Basement, Garage
      • Has attached garage: Yes
      Features
      • Levels: Two
      • Stories: 2
      • Patio & porch: Screened
      • Fencing: Back Yard,Front Yard
      • Body of water: None
      Lot
      • Size: 6,534 Square Feet
      • Features: Level, Private
      Details
      • Parcel number: 15 210 01 158

      Construction

      Type & style
      • Home type: SingleFamily
      • Architectural style: Bungalow/Cottage
      • Property subtype: Single Family Residence
      Materials
      • Concrete
      • Roof: Composition
      Condition
      • Resale
      • New construction: No
      • Year built: 1994

      Utilities & green energy

      • Sewer: Public Sewer
      • Water: Public
      • Utilities for property: Cable Available, Electricity Available, Natural Gas Available

      Community & HOA

      Community
      • Features: Park, Playground, Sidewalks, Street Lights, Near Public Transport, Walk To Schools, Near Shopping
      • Security: Smoke Detector(s)
      • Subdivision: Candler Park
      HOA
      • Has HOA: No
      • Services included: None
      Location
      • Region: Atlanta

      Financial & listing details

      • Annual tax amount: $10,023
      • Date on market: 8/18/2026
      • Listing agreement: Exclusive Right To Sell
      • Electric utility on property: Yes

        Estimated market value

        $992,800

        $943,000 - $1.04M

        $3,570/mo

        Price history

        DateEventPrice
        8/18/2026Listed for rent$4,800
        Source: FMLS GA #7818763 Report a problem
        6/9/2015Sold$565,000
        Source: eXp Realty #100974548 Report a problem

        Public tax history

        Tax history is unavailable.

        Monthly payment

        Est. payment

        Payment breakdown

        Explore the cost of this home by adjusting the details. Changes won't be saved.
        All calculations are estimates and provided by Zillow, Inc. for informational purposes only. Actual amounts may vary.
        HOA fees may include property taxes on listings classified as Co-Ops. Contact the listing agent and/or owner for fee details.
        See how much you could borrow to make a competitive offer.

        Climate risks

        Neighborhood: Candler Park

        Getting around

        79 / 100
        Very Walkable
        58 / 100
        Good Transit
        70 / 100
        Very Bikeable

        Nearby schools

        GreatSchools rating
        Schools provided by the listing agent
        • Elementary: Lin
        • Middle: David T Howard
        • High: Midtown

        Source: GAMLS. This data may not be complete. We recommend contacting the local school district to confirm school assignments for this home.

        A local agent can set up tours, give advice and negotiate with sellers.

        Browse local experts