Skip main navigation
Sold for $442,895
  • $442,895

    324 Buckeye Cir, La Plata, MD 20646

    3beds
    --sqft
    Townhouse
    Built in ----
    2,047 Square Feet Lot
    $431,400 Zestimate®
    $--/sqft
    $3,039 Estimated rent

    Home value

    $431,400

    $401,000 - $466,000

    $3,039/mo

    Zestimate® history
    Loading
    Loading...

    Owner options

    List your home for rent

    $3,039/mo

    Rent Zestimate®

    Find your next renter with Zillow Rental Manager. Plus, with online applications, you can quickly screen prospective tenants – for free.

    Learn more

    $3,039/mo

    Rent Zestimate®

    Refinance and save

    $2,897/mo

    Est. payment

    Refinancing to a lower rate could help reduce your monthly payments and save thousands over the life of the loan.

    See today's rates

    $2,897/mo

    Est. payment

    Explore your selling options

    Work with a Zillow partner agent

    Leverage their expertise and Zillow's premium Showcase listings to get your home seen by more buyers.

    Get started

    List with your own agent

    Get your home in front of millions of buyers by listing it on Zillow.

    Learn how to do it

    Sell it yourself

    Take full control of how buyers see your home on Zillow by listing For Sale by Owner (FSBO).

    List your home

    What's special

    Forest conservation rear viewComposite deckGas range stoveAristokraft saddle cabinetsSpacious bedrooms
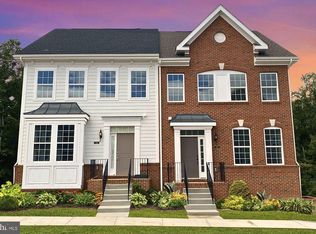
    October 2024 Delivery! Main Level Front Door Entry w/ English Basement, Each home is an End Unit townhome. Forest conservation rear view complete with composite deck and 2 car garage. This home will feature 3 spacious bedrooms, 2 full baths & 2 powder rooms, 2 car garage, Aristokraft Saddle Cabinets, Oversized Island featuring Crema Caramel Granite, Gas Range Stove, Mohawk Portico Collection Luxury Vinyl flooring (LVP) throughout Main Kitchen/ Dining Areas, Upgraded tile w/ decorative Listello in Main Bathroom. The Villages of Steeple Chase is an amenity rich community including ready to use Swimming Pool, Community Clubhouse with Fitness Center, Playgrounds, Fountains, and Scenic Trails. Carefree Maintenance community which offers lawn mowing, snow removal of lead walks, leaf cleanup and more included in HOA.Photo Likeness.

    Zillow last checked:

    Listing updated:

    Listed by:

    Jubril Wilson 301-509-7138,

    KW Metro Center

    Bought with:

    Larizza Viado, 5018227

    Showcase Real Estate, LLC.

    Source: Bright MLS,MLS#: MDCH2036446MLS Logo

    Facts & features

    Interior

    Bedrooms & bathrooms
    • Bedrooms: 3
    • Bathrooms: 4
    • Full bathrooms: 2
    • 1/2 bathrooms: 2
    • Main level bathrooms: 1
    Basement
    • Area: 0
    Heating
    • Heat Pump, Propane
    Cooling
    • Heat Pump, Electric
    Appliances
    • Included: Oven/Range - Gas, Dishwasher, Microwave, Refrigerator, Stainless Steel Appliance(s), Water Heater
    Features
    • Flooring: Luxury Vinyl
    • Basement: Garage Access,English
    • Has fireplace: No
    Interior area
    • Total structure area: 0
    • Finished area above ground: 0
    • Finished area below ground: 0

    Property

    Parking
    • Total spaces: 2
    • Parking features: Basement, Garage Door Opener, Attached
    • Attached garage spaces: 2
    Accessibility
    • Accessibility features: None
    Features
    • Levels: Three
    • Stories: 3
    • Pool features: Community
    Lot
    • Size: 2,047 Square Feet
    • Features: Suburban
    Details
    • Additional structures: Above Grade, Below Grade
    • Parcel number: 0901360418
    • Zoning: MUD-2
    • Special conditions: Standard
    • Other equipment: None

    Construction

    Type & style
    • Home type: Townhouse
    • Architectural style: Colonial
    • Property subtype: Townhouse
    Materials
    • Brick, HardiPlank Type
    • Foundation: Concrete Perimeter
    • Roof: Architectural Shingle
    Condition
    • Excellent
    • New construction: Yes
    Details
    • Builder model: SAVANNAH VILLA
    • Builder name: TIMBERLAKE HOMES

    Utilities & green energy

    • Sewer: Public Sewer
    • Water: Public

    Community & HOA

    Community
    • Features: Pool
    • Subdivision: Steeplechase
    HOA
    • Has HOA: Yes
    • Amenities included: Jogging Path, Pool, Clubhouse, Tot Lots/Playground
    • Services included: Common Area Maintenance, Maintenance Grounds, Pool(s), Snow Removal
    • HOA fee: $150 monthly
    Location
    • Region: La Plata
    • Municipality: La Plata

    Financial & listing details

    • Tax assessed value: $76,667
    • Annual tax amount: $1,353
    • Date on market: 9/26/2024
    • Listing agreement: Exclusive Right To Sell
    • Listing terms: FHA,Conventional,VA Loan,USDA Loan
    • Ownership: Fee Simple

    Price history

    DateEventPrice
    12/13/2024Sold$442,895
    Source: Bright MLS #MDCH2036446 Report a problem
    11/17/2024Pending sale$442,895
    Source: Bright MLS #MDCH2036446 Report a problem
    9/26/2024Listed for sale$442,895
    Source: Bright MLS #MDCH2036446 Report a problem

    Public tax history

    Tax history is unavailable.

    Neighborhood: 20646

    Nearby schools

    GreatSchools rating
    Schools provided by the listing agent
    • District: Charles County Public Schools

    Source: Bright MLS. This data may not be complete. We recommend contacting the local school district to confirm school assignments for this home.

    Get a cash offer in 3 minutes
    Find out how much your home could sell for in as little as 3 minutes with a no-obligation cash offer.
    Estimated market value
    $431,400
    Get a cash offer in 3 minutes
    Find out how much your home could sell for in as little as 3 minutes with a no-obligation cash offer.
    Estimated market value
    $431,400