Skip main navigation
Off market
  • Price Unknown

    324 Bunker Hill St #Penthouse 1, Charlestown, MA 02129

    3beds
    1,968sqft
    Condominium
    Built in 2021
    -- sqft lot
    $-- Zestimate®
    $--/sqft
    $-- Estimated rent

    Home value

    Not available

    Estimated sales range

    Not available

    Not available

    Zestimate® history
    Loading
    Loading...

    Owner options

    List your home for rent

    Find your next renter with Zillow Rental Manager. Plus, with online applications, you can quickly screen prospective tenants – for free.

    Learn more
    Refinance and save

    Refinancing to a lower rate could help reduce your monthly payments and save thousands over the life of the loan.

    See today's rates

    Explore your selling options

    Work with a Zillow partner agent

    Leverage their expertise and Zillow's premium Showcase listings to get your home seen by more buyers.

    Get started

    List with your own agent

    Get your home in front of millions of buyers by listing it on Zillow.

    Learn how to do it

    Sell it yourself

    Take full control of how buyers see your home on Zillow by listing For Sale by Owner (FSBO).

    List your home

    What's special

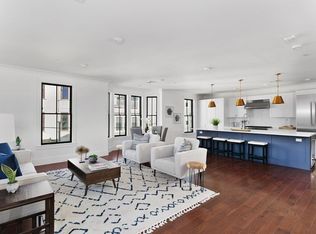
    Welcome to Charlestown's newest luxury boutique condo at the top of the hill, where the views are above all. PH1 is sure to check all of your boxes, from the deeded garage parking to the private roof deck. As you enter inside, you are greeted by a custom built-in mudroom. Down the hall opens up to the chef's kitchen, outfitted with Thermador appliances, custom cabinets and white quartz countertops. The open living space is surrounded by natural sunlight from every window. The primary suite offers a large walk-in closet and en-suite bathroom with double vanities. The second and third bedroom boast space, whether as additional bedrooms or office space! The private roof deck overlooks the beautiful views of Boston’s skyline, making it the perfect summer hangout. This condo has extra storage, elevator access and common outdoor space with a grill. You are conveniently located to, Whole Foods, Restaurants, Parks, Shopping and so much more! Don’t miss out on this opportunity!

    This property is not currently displayed as for sale or rent on Zillow. This may be different from what's on other websites or public sources.

    Zillow last checked:

    Listing updated:

    Listed by:

    The Sarkis Team 617-875-4950,

    Douglas Elliman Real Estate - Park Plaza 617-267-3500,

    George Sarkis 781-603-8702

    Bought with:

    The Sarkis Team

    Douglas Elliman Real Estate - Park Plaza

    Source: MLS PIN,MLS#: 72955929

    Facts & features

    Interior

    Bedrooms & bathrooms
    • Bedrooms: 3
    • Bathrooms: 3
    • Full bathrooms: 3
    Primary bedroom
    • Features: Bathroom - Full, Bathroom - Double Vanity/Sink, Walk-In Closet(s), Flooring - Hardwood, Window(s) - Bay/Bow/Box, Window(s) - Picture, Lighting - Overhead
    • Level: Third
    Bedroom 2
    • Features: Bathroom - Full, Walk-In Closet(s), Flooring - Hardwood, Window(s) - Bay/Bow/Box, Window(s) - Picture, Lighting - Overhead
    • Level: Third
    Bedroom 3
    • Features: Closet, Flooring - Hardwood, Window(s) - Bay/Bow/Box, Window(s) - Picture, Lighting - Overhead
    • Level: Third
    Primary bathroom
    • Features: Yes
    Bathroom 1
    • Features: Bathroom - Full, Bathroom - Double Vanity/Sink, Bathroom - Tiled With Shower Stall, Closet/Cabinets - Custom Built, Flooring - Stone/Ceramic Tile, Window(s) - Picture, Double Vanity, Lighting - Overhead
    • Level: Third
    Bathroom 2
    • Features: Bathroom - Full, Bathroom - Tiled With Shower Stall, Closet/Cabinets - Custom Built, Flooring - Stone/Ceramic Tile, Lighting - Overhead
    • Level: Third
    Bathroom 3
    • Features: Bathroom - Tiled With Tub, Closet/Cabinets - Custom Built, Flooring - Stone/Ceramic Tile, Lighting - Overhead
    • Level: Third
    Dining room
    • Features: Flooring - Hardwood, Window(s) - Bay/Bow/Box, Window(s) - Picture, Open Floorplan, Crown Molding
    • Level: Third
    Kitchen
    • Features: Closet/Cabinets - Custom Built, Flooring - Hardwood, Window(s) - Picture, Dining Area, Pantry, Countertops - Stone/Granite/Solid, Kitchen Island, Open Floorplan, Stainless Steel Appliances, Wine Chiller, Gas Stove
    • Level: Third
    Living room
    • Features: Flooring - Hardwood, Window(s) - Bay/Bow/Box, Window(s) - Picture, Open Floorplan, Crown Molding
    • Level: Third
    Heating
    • Central, Forced Air
    Cooling
    • Central Air
    Appliances
    • Included: Range, Disposal, Microwave, Freezer, Washer, Dryer, ENERGY STAR Qualified Refrigerator, Wine Refrigerator, ENERGY STAR Qualified Dishwasher
    • Laundry: Third Floor, In Unit, Electric Dryer Hookup
    Features
    • Flooring: Wood, Tile
    • Windows: Insulated Windows, Screens
    • Basement: None
    • Has fireplace: No
    • Common walls with other units/homes: No One Above,Corner
    Interior area
    • Total structure area: 1,968
    • Total interior livable area: 1,968 sqft

    Property

    Parking
    • Total spaces: 2
    • Parking features: Attached, Under, Garage Door Opener, Heated Garage, Storage, Deeded
    • Attached garage spaces: 2
    Accessibility
    • Accessibility features: Accessible Entrance
    Features
    • Patio & porch: Deck - Roof
    • Exterior features: Deck - Roof, Garden, Screens, Rain Gutters
    Details
    • Zoning: 0
    • Other equipment: Intercom

    Construction

    Type & style
    • Home type: Condo
    • Property subtype: Condominium
    • Attached to another structure: Yes
    Materials
    • Frame
    • Roof: Rubber
    Condition
    • Year built: 2021

    Utilities & green energy

    • Electric: Circuit Breakers
    • Sewer: Public Sewer
    • Water: Public
    • Utilities for property: for Gas Range, for Gas Oven, for Electric Dryer
    Green energy
    • Energy efficient items: Thermostat

    Community & HOA

    Community
    • Features: Public Transportation, Shopping, Pool, Tennis Court(s), Park, Medical Facility, Laundromat, Highway Access, House of Worship, Public School, T-Station, University
    • Security: Intercom
    HOA
    • Amenities included: Elevator(s), Storage, Garden Area
    • Services included: Electricity, Gas, Water, Sewer, Insurance, Security, Maintenance Structure, Maintenance Grounds, Snow Removal, Trash
    • HOA fee: $669 monthly
    Location
    • Region: Charlestown

    Financial & listing details

    • Date on market: 1/13/2026

    Price history

    DateEventPrice
    5/10/2022Sold$2,200,000$1,118/sqft
    Source: MLS PIN #72955929 Report a problem

    Public tax history

    Tax history is unavailable.

    Neighborhood: Charlestown

    Nearby schools

    GreatSchools rating
    Schools provided by the listing agent
    • Elementary: Warren Prescott
    • High: Charlestown Hs

    Source: MLS PIN. This data may not be complete. We recommend contacting the local school district to confirm school assignments for this home.