This is the difference between and house and a home. Quaint with Quality .Pull into a private , macadam ,spacious driveway, adorned with mature landscaping ,leading into an indoor two car garage, and front,side and back yards. Pretty front entrance foyer. Here it goes about quality- beveled glass sliding doors with custom window covering, recessed lighting,etched glass cupboards, newly painted walls,brick front,skylight in kitchen. Basement used as a rec room with tongue and groove wooden ceiling , a mirrored full wet bar with seating, plus a sauna, room for exercise equipment which is included with the sale,sliding glass door to exit the patio,security system,full 14x20 upper deck with a lower deck with built in benches and cut out for pool,entrances from front,side and back of house, 12x10 shed with concrete floor,area for pool with wiring setup ,outdoor lighting,groomed landscaping with wooded area,stand alone gas heater, mini split for additional heat and air conditioning, plenty of privacy, 2 car heated garage with storage, workbench, Three bedrooms with closets, full bathroom with tiled tub surround ,powder room and walk in shower. Mountain View from deck. And this is the difference between a loving home and a flip.
Sold for $250,000
$250,000
324 California Ave, Shenandoah, PA 17976
3beds
--sqft
Single Family Residence
Built in 1988
0.31 Acres Lot
$268,700 Zestimate®
$--/sqft
$1,729 Estimated rent
Home value
$268,700
$220,000 - $325,000
$1,729/mo
Zestimate® history
Owner options
List your home for rent
$1,729/mo
Rent Zestimate®
Find your next renter with Zillow Rental Manager. Plus, with online applications, you can quickly screen prospective tenants – for free.
$1,729/mo
Rent Zestimate®
Refinance and save
$1,732/mo
Est. payment
Refinancing to a lower rate could help reduce your monthly payments and save thousands over the life of the loan.
$1,732/mo
Est. payment
Explore your selling options
Work with a Zillow partner agent
Leverage their expertise and Zillow's premium Showcase listings to get your home seen by more buyers.
Get startedList with your own agent
Get your home in front of millions of buyers by listing it on Zillow.
Learn how to do itSell it yourself
Take full control of how buyers see your home on Zillow by listing For Sale by Owner (FSBO).
List your homeWhat's special
Indoor two car garageGroomed landscapingBeveled glass sliding doorsNewly painted wallsRecessed lightingMature landscapingEtched glass cupboards
Zillow last checked:
Listing updated:
Listed by:
Theresa Onuskanich 570-617-5315,
M Fran Zack Real Estate
Bought with:
Nichole Killeen, RS355036
Coldwell Banker Realty
Source: Bright MLS,MLS#: PASK2021422
Facts & features
Interior
Bedrooms & bathrooms
- Bedrooms: 3
- Bathrooms: 3
- Full bathrooms: 2
- 1/2 bathrooms: 1
- Main level bathrooms: 2
- Main level bedrooms: 3
Basement
- Area: 0
Heating
- Baseboard, Other, Electric, Propane
Cooling
- Ceiling Fan(s), Ductless, Electric
Appliances
- Included: Electric Water Heater
- Laundry: In Basement, Has Laundry, Hookup
Features
- Bar, Bathroom - Stall Shower, Bathroom - Tub Shower, Bathroom - Walk-In Shower, Ceiling Fan(s), Dining Area, Pantry, Recessed Lighting, Sauna
- Flooring: Carpet
- Doors: Sliding Glass
- Windows: Skylight(s), Window Treatments
- Basement: Garage Access,Heated,Interior Entry,Exterior Entry,Rear Entrance,Side Entrance,Space For Rooms,Walk-Out Access,Workshop
- Has fireplace: No
Interior area
- Total structure area: 0
- Finished area above ground: 0
- Finished area below ground: 0
Property
Parking
- Total spaces: 7
- Parking features: Storage, Basement, Garage Faces Side, Garage Door Opener, Inside Entrance, Asphalt, Private, Attached, Driveway
- Attached garage spaces: 2
- Uncovered spaces: 5
Accessibility
- Accessibility features: None
Features
- Levels: Bi-Level,Two
- Stories: 2
- Patio & porch: Deck, Brick
- Exterior features: Lighting, Flood Lights
- Pool features: None
- Fencing: Privacy,Split Rail,Other
- Has view: Yes
- View description: Mountain(s)
Lot
- Size: 0.31 Acres
- Dimensions: 122.00 x 110.00
- Features: Front Yard, Landscaped, Rear Yard, Rural, Not In Development
Details
- Additional structures: Above Grade, Below Grade, Outbuilding
- Parcel number: 36090006.003
- Zoning: RES
- Special conditions: Standard
Construction
Type & style
- Home type: SingleFamily
- Property subtype: Single Family Residence
Materials
- Brick, Stick Built, Vinyl Siding
- Foundation: Concrete Perimeter, Brick/Mortar
Condition
- New construction: No
- Year built: 1988
Utilities & green energy
- Sewer: Public Sewer
- Water: Public
Community & HOA
Community
- Security: Security System
- Subdivision: Shenandoah Heights
HOA
- Has HOA: No
Location
- Region: Shenandoah
- Municipality: WEST MAHANOY TWP
Financial & listing details
- Tax assessed value: $40,670
- Annual tax amount: $3,365
- Date on market: 5/19/2025
- Listing agreement: Exclusive Right To Sell
- Listing terms: Cash,Conventional
- Inclusions: Appliances
- Exclusions: Framed Pictures In Basement
- Ownership: Fee Simple
Price history
| Date | Event | Price |
|---|---|---|
| 8/20/2025 | Sold | $250,000+0% |
Source:  Bright MLS #PASK2021422 Report a problem Bright MLS #PASK2021422 Report a problem | ||
| 7/20/2025 | Pending sale | $249,900 |
Source: Bright MLS #PASK2021422 Report a problem | ||
| 7/17/2025 | Price change | $249,900-16.7% |
Source: Bright MLS #PASK2021422 Report a problem | ||
| 5/19/2025 | Listed for sale | $299,999 |
Source: Bright MLS #PASK2021422 Report a problem | ||
Public tax history
| Year | Property taxes | Tax assessment |
|---|---|---|
| 2023 | $3,233 -0.7% | $40,670 |
| 2022 | $3,258 +0.8% | $40,670 |
| 2021 | $3,233 -0.8% | $40,670 |
| 2020 | $3,258 +246.3% | $40,670 |
| 2019 | $941 -70.9% | $40,670 |
| 2018 | $3,233 | $40,670 |
| 2017 | -- | $40,670 |
| 2015 | -- | $40,670 |
| 2011 | -- | $40,670 |
| 2010 | -- | $40,670 |
| 2009 | -- | $40,670 |
| 2007 | -- | $40,670 |
| 2004 | -- | $40,670 |
Find assessor info on the county website
Neighborhood: Shenandoah Heights
Nearby homes
- $199,4003 bd1 ba1.1k sqft295 Arizona Ave, Shenandoah, PA 17976Off Market
- $215,0003 bd1 ba1.8k sqft335 Arizona Ave, Shenandoah, PA 17976Off Market
- $241,3003 bd2 ba2.1k sqft291 Arizona Ave, Shenandoah, PA 17976Off Market
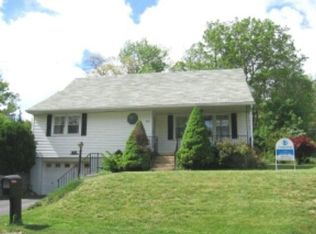
- $4,240-- bd-- ba-- sqftArizona Ave, Shenandoah, PA 17976Off Market
- $277,3003 bd3 ba2.8k sqft323 Virginia Ave, Shenandoah, PA 17976Off Market
- $281,9003 bd1 ba2.3k sqft330 Wyoming Ave, Shenandoah, PA 17976Off Market
- $176,8003 bd1 ba1.3k sqft350 Arizona Ave, Shenandoah, PA 17976Off Market
- $8,400-- bd-- ba-- sqft350 Arizona Ave, Shenandoah, PA 17976Off Market
Nearby schools
GreatSchools rating
- 3/10Shenandoah Valley El SchoolGrades: PK-6Distance: 0.8 mi
- 3/10Shenandoah Valley Junior-Senior High SchoolGrades: 7-12Distance: 0.8 mi
Schools provided by the listing agent
- District: Shenandoah Valley
Source: Bright MLS. This data may not be complete. We recommend contacting the local school district to confirm school assignments for this home.


Get pre-qualified for a loan
At Zillow Home Loans, we can pre-qualify you in as little as 5 minutes with no impact to your credit score.An equal housing lender. NMLS #10287.
- Pennsylvania
- Schuylkill County
- Shenandoah
- 17976
- Shenandoah Heights
- 324 California Ave
Nearby cities
Nearby neighborhoods
Nearby zip codes
Other Shenandoah Topics
