Welcome to Garden Villas in Crestview, FL! This New Townhome community will feature a gorgeous community pool.
The Palm Interior Unit is a 2-story townhome that boasts 3 bedrooms, 2.5 baths, and single car garage with an open design that is perfect for entertaining. The kitchen is presented with quartz countertops, a large island bar, pantry and all stainless-steel appliances offering style and functionality. Bedroom 1 is located on the second floor as a private retreat with a spacious walk-in closet and a beautiful adjoining bath. Interior features also include EVP flooring with frieze carpet in the bedrooms. Our Home is Connected package also offers a Smart Home 'Connect' system with several convenient devices you are sure to enjoy. ALL LISTING pictures, colors, features, and size may vary. Square footages are approximate.
Pending
Price cut: $3K (8/31)
$226,900
324 Callie Dr, Crestview, FL 32536
3beds
1,460sqft
Townhouse
Built in 2026
1,742 Square Feet Lot
$-- Zestimate®
$155/sqft
$-- HOA
What's special
Single car garageLarge island barBeautiful adjoining bathEvp flooringAll stainless-steel appliancesSpacious walk-in closet
- 208 days
- 40
- 2
Zillow last checked:
Listing updated:
Listed by:
Olesya Chatraw 850-749-5832,
DR Horton Realty of Northwest Florida LLC
Source: ECAOR,MLS#: 996258
Facts & features
Interior
Bedrooms & bathrooms
- Bedrooms: 3
- Bathrooms: 3
- Full bathrooms: 2
- 1/2 bathrooms: 1
Primary bedroom
- Level: Second
- Area: 165 Square Feet
- Dimensions: 15 x 11
Bedroom
- Level: Second
- Area: 110 Square Feet
- Dimensions: 11 x 10
Garage
- Level: First
- Area: 209 Square Feet
- Dimensions: 19 x 11
Kitchen
- Level: First
- Area: 108 Square Feet
- Dimensions: 18 x 6
Living room
- Level: First
- Area: 342 Square Feet
- Dimensions: 19 x 18
Heating
- Heat Pump, Central
Cooling
- Central Air
Appliances
- Included: Dishwasher, Disposal, Microwave, Electric Water Heater
- Laundry: Washer/Dryer Hookup
Features
- Breakfast Bar, Recessed Lighting, Pantry, Woodwork Painted
- Flooring: Vinyl, Carpet
- Windows: Double Pane Windows, Hurricane Shutters
Interior area
- Total structure area: 1,460
- Total interior livable area: 1,460 sqft
Property
Parking
- Total spaces: 1
- Parking features: Garage Door Opener, See Remarks
- Attached garage spaces: 1
Features
- Stories: 2
- Patio & porch: Patio
Lot
- Size: 1,742 Square Feet
- Features: Covenants
Details
- Parcel number: 053N231650000A0320
- Zoning description: Resid Multi-Family
Construction
Type & style
- Home type: Townhouse
- Property subtype: Townhouse
Materials
- Frame, Siding CmntFbrHrdBrd
- Foundation: Slab
Condition
- Construction Complete
- New construction: No
- Year built: 2026
Utilities & green energy
- Water: Public
Green energy
- Energy efficient items: Doors
Community & HOA
Community
- Features: Pool
- Security: Smoke Detector(s)
- Subdivision: Garden Villa Townhomes
HOA
- Has HOA: Yes
- Services included: Maintenance Grounds, Management
Location
- Region: Crestview
Financial & listing details
- Price per square foot: $155/sqft
- Tax assessed value: $6,214
- Annual tax amount: $99
- Date on market: 2/25/2026
Estimated market value
Not available
Estimated sales range
Not available
Not available
Price history
| Date | Event | Price |
|---|---|---|
| 9/4/2026 | Pending sale | $226,900$155/sqft |
Source:  ECAOR #996258 Report a problem ECAOR #996258 Report a problem | ||
| 8/31/2026 | Price change | $226,900-1.3%$155/sqft |
Source: ECAOR #996258 Report a problem | ||
| 8/7/2026 | Price change | $229,900-1.3%$157/sqft |
Source: ECAOR #996258 Report a problem | ||
| 8/3/2026 | Price change | $232,900-2.9%$160/sqft |
Source: ECAOR #996258 Report a problem | ||
| 7/31/2026 | Price change | $239,900+4.3%$164/sqft |
Source: ECAOR #996258 Report a problem | ||
| 7/30/2026 | Price change | $229,900-2.1%$157/sqft |
Source: ECAOR #996258 Report a problem | ||
| 7/9/2026 | Price change | $234,900-2.1%$161/sqft |
Source: ECAOR #996258 Report a problem | ||
| 6/29/2026 | Price change | $239,900-1.2%$164/sqft |
Source: ECAOR #996258 Report a problem | ||
| 6/20/2026 | Price change | $242,900-0.8%$166/sqft |
Source: ECAOR #996258 Report a problem | ||
| 5/27/2026 | Price change | $244,900-0.4%$168/sqft |
Source: ECAOR #996258 Report a problem | ||
| 5/14/2026 | Price change | $245,900-0.4%$168/sqft |
Source: ECAOR #996258 Report a problem | ||
| 5/11/2026 | Price change | $246,900+0.8%$169/sqft |
Source: ECAOR #996258 Report a problem | ||
| 5/8/2026 | Price change | $244,900-0.8%$168/sqft |
Source: ECAOR #996258 Report a problem | ||
| 4/20/2026 | Price change | $246,900+0.8%$169/sqft |
Source: ECAOR #996258 Report a problem | ||
| 3/31/2026 | Price change | $244,900-2%$168/sqft |
Source: ECAOR #996258 Report a problem | ||
| 2/25/2026 | Listed for sale | $249,900$171/sqft |
Source: ECAOR #996258 Report a problem | ||
Public tax history
| Year | Property taxes | Tax assessment |
|---|---|---|
| 2025 | $99 | $6,214 |
Find assessor info on the county website
Monthly payment
Est. payment
Payment breakdown
Explore the cost of this home by adjusting the details. Changes won't be saved.Climate risks
Neighborhood: 32536
Nearby schools
Schools provided by the listing agent
- Elementary: Bob Sikes
- Middle: Davidson
- High: Crestview
Source: ECAOR. This data may not be complete. We recommend contacting the local school district to confirm school assignments for this home.
Similar homes
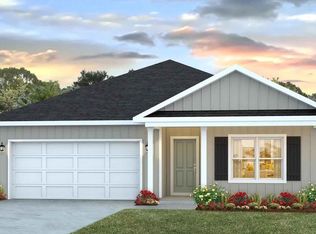
- $226,9003 bd3 ba1.4k sqft326 Callie Dr, Crestview, FL 32536New Construction
 ECAOR
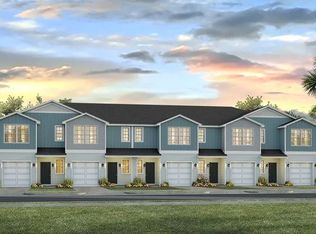
ECAOR - $226,9003 bd3 ba1.4k sqft332 Callie Dr, Crestview, FL 32536New ConstructionECAOR
- $249,9003 bd3 ba1.4k sqft314 Callie Dr, Crestview, FL 32536New ConstructionECAOR
- $249,9003 bd3 ba1.4k sqft310 Callie Dr, Crestview, FL 32536New ConstructionECAOR
- $249,9003 bd3 ba1.4k sqft308 Callie Dr, Crestview, FL 32536New ConstructionECAOR
- $249,9003 bd3 ba1.4k sqft318 Callie Dr, Crestview, FL 32536New ConstructionECAOR
- $249,9003 bd3 ba1.4k sqft306 Callie Dr, Crestview, FL 32536New ConstructionECAOR
- $249,9003 bd3 ba1.4k sqft304 Callie Dr, Crestview, FL 32536New ConstructionECAOR
- $249,9003 bd3 ba1.4k sqft316 Callie Dr, Crestview, FL 32536New ConstructionECAOR
- $249,9003 bd3 ba1.4k sqft312 Callie Dr, Crestview, FL 32536New ConstructionECAOR
- $269,9003 bd3 ba1.4k sqft320 Callie Dr, Crestview, FL 32536New ConstructionECAOR
- $269,9003 bd3 ba1.4k sqft302 Callie Dr, Crestview, FL 32536New ConstructionECAOR
- $245,0003 bd2 ba1.7k sqft406 Arbor Lake Dr, Crestview, FL 32536For SaleMLS ID #1003490, Kathryn J Hudson, Panhandle Management LLC. ECAOR
- $215,0003 bd2 ba1k sqft326 Lakeview Dr, Crestview, FL 32536For SaleMLS ID #1009476, Daniel J Perry, EXP Realty LLC. ECAOR
- $225,0003 bd3 ba1.4k sqft759 Majestic Dr, Crestview, FL 32536For SaleMLS ID #1003405, The Locals Group, Christies International Real Estate Emerald Coast. ECAOR
- $225,0003 bd2 ba1.2k sqft5530 Royal St, Crestview, FL 32539For SaleMLS ID #1006482, Bonnie A Seals, ERA American Real Estate. ECAOR
- $285,0003 bd2 ba1.6k sqft171 Conquest Ave, Crestview, FL 32536For SaleMLS ID #1010955, Ryann M Green, Century 21 AllPoints Realty. ECAOR
