Boater's paradise! Start all your saltwater days in this iconic, six bedroom, 5 ½ bath Wrightsville Beach home. This unique property was constructed by prominent Wrightsville Beach developer Donald Gilstrap (Developer of Seapath Yacht Club & some of Wrightsville Beach's most sought-after properties) as his personal residence. The current owner took the interior to the studs and redesigned & reconstructed an optimal floorplan, opening up the space and accentuating the views. Renovations included a new roof, new HVAC, updated plumbing & electrical features in addition to the newly updated layout and cosmetic improvements. The reverse floor plan maximizes the endless water views with the kitchen, living & dining rooms on the top level (3rd floor) and flows between the outside & inside spaces. This level has an open, spacious layout with a cathedral shiplap ceiling in the living/dining area & two sets of triple- door sliders leading to the 1,830 sf rooftop deck. The private mini marina includes rare and unmatched boating/docking opportunities. The docking this property includes is rare, unique & incredible. The covered dock area/boat garage can accommodate a vessel as large as approx. 55-60ft. The west side dock could accommodate multiple smaller vessels or jet skis & the corner dock area with approx. 75 linear ft of dock for vessels. All this dock space in your own sheltered backyard boat basin with no wakes or boat traffic. Dock space in this area sells for approx. $6,300-$6,800 per ft. Boat, kayak, paddle board or just enjoy the panoramic saltwater views this home has to offer. Some additional features are: an elevator, Hot Tub, Sauna, ice makers, wine fridge, bedroom breakfast bars, built in captains bunk beds, oversized garage & an approx. 3,000 sf in patio, covered patio, screened porch and rooftop deck area (combined). This exceptional home offers a superb opportunity for the ideal boater lifestyle.
Sold for $3,500,000
$3,500,000
324 Causeway Drive, Wrightsville Beach, NC 28480
6beds
4,508sqft
Single Family Residence
Built in 1985
0.26 Acres Lot
$4,403,000 Zestimate®
$776/sqft
$7,249 Estimated rent
Home value
$4,403,000
$3.96M - $4.93M
$7,249/mo
Zestimate® history
Owner options
List your home for rent
$7,249/mo
Rent Zestimate®
Find your next renter with Zillow Rental Manager. Plus, with online applications, you can quickly screen prospective tenants – for free.
$7,249/mo
Rent Zestimate®
Refinance and save
$20,102/mo
Est. payment
Refinancing to a lower rate could help reduce your monthly payments and save thousands over the life of the loan.
$20,102/mo
Est. payment
Explore your selling options
Work with a Zillow partner agent
Leverage their expertise and Zillow's premium Showcase listings to get your home seen by more buyers.
Get startedList with your own agent
Get your home in front of millions of buyers by listing it on Zillow.
Learn how to do itSell it yourself
Take full control of how buyers see your home on Zillow by listing For Sale by Owner (FSBO).
List your homeWhat's special
Zillow last checked:
Listing updated:
Listed by:
Leslie E McIntosh 910-431-2241,
Berkshire Hathaway HomeServices Carolina Premier Properties,
Michael Otelsberg 910-431-6125,
Berkshire Hathaway HomeServices Carolina Premier Properties
Bought with:
Mandy Bobo, 317474
Intracoastal Realty Corp
Source: Hive MLS,MLS#: 100442265 Originating MLS: Cape Fear Realtors MLS, Inc.
Originating MLS: Cape Fear Realtors MLS, Inc.Facts & features
Interior
Bedrooms & bathrooms
- Bedrooms: 6
- Bathrooms: 6
- Full bathrooms: 5
- 1/2 bathrooms: 1
Rooms
- Room types: Family Room, Living Room, Dining Room, Kitchen, Master Bedroom, Bedroom 2, Bedroom 3, Bedroom 4, Bedroom 5, Bedroom 6
Primary bedroom
- Level: Third
- Dimensions: 16 x 16
Bedroom 2
- Description: Park/Loop view
- Level: Second
- Dimensions: 18 x 13
Bedroom 3
- Description: Park/Loop view
- Level: Second
- Dimensions: 16 x 13
Bedroom 4
- Description: Opens to Screened Dock view porch, Marina View
- Level: Second
- Dimensions: 15 x 12
Bedroom 5
- Description: Opens to Screened Dock view porch, 2 Bunk Beds
- Level: Second
- Dimensions: 15 x 13
Bedroom 6
- Description: Ground Level, Dock View
- Level: First
- Dimensions: 15 x 11
Dining room
- Description: Opens to Living room & rooftop deck
- Level: Third
- Dimensions: 19 x 10
Family room
- Description: Family Room/Rec Room/Game Room
- Level: First
- Dimensions: 25 x 22
Kitchen
- Description: Kitchen has an island with Breakfast Bar
- Level: Third
- Dimensions: 20 x 16
Living room
- Description: Vaulted shiplap ceilings
- Level: Third
- Dimensions: 19 x 15
Heating
- Forced Air, Heat Pump, Zoned, Electric
Cooling
- Central Air, Zoned
Appliances
- Included: Vented Exhaust Fan, Electric Oven, Electric Cooktop, Built-In Microwave, Washer, Refrigerator, Ice Maker, Dryer, Double Oven, Disposal, Dishwasher
- Laundry: Dryer Hookup, Washer Hookup, Laundry Closet
Features
- Vaulted Ceiling(s), Tray Ceiling(s), Entrance Foyer, Solid Surface, Kitchen Island, Elevator, Ceiling Fan(s), Hot Tub, Pantry, Reverse Floor Plan, Sauna, Walk-in Shower, Wet Bar
- Flooring: LVT/LVP, Tile
- Windows: Thermal Windows
- Basement: None
- Attic: Partially Floored,Scuttle
- Has fireplace: No
- Fireplace features: None
Interior area
- Total structure area: 4,508
- Total interior livable area: 4,508 sqft
Property
Parking
- Total spaces: 2
- Parking features: Attached, Garage Door Opener, Off Street, On Site
- Has attached garage: Yes
Accessibility
- Accessibility features: Accessible Elevator Installed
Features
- Levels: Three Or More
- Stories: 3
- Patio & porch: Covered, Deck, Patio, Porch, Screened, See Remarks
- Exterior features: Irrigation System
- Pool features: Pool/Spa Combo
- Fencing: Brick,Wood,Privacy
- Has view: Yes
- View description: Canal, ICW, Marina, Marsh, Sound, Water
- Has water view: Yes
- Water view: Canal,Marina,Marsh,Sound,Water
- Waterfront features: Pier, Bulkhead, Canal Front, Cove, Deeded Water Access, Deeded Water Rights, Waterfront, Marina Front, Sound Side, Water Depth 4+, Sailboat Accessible, Boat Dock, Boat Slip
- Frontage type: Canal Front,Marina Front
Lot
- Size: 0.26 Acres
- Dimensions: 50 x 220
- Features: Corner Lot, Boat Dock, Boat Slip, Bulkhead, Cove, Deeded Water Access, Deeded Water Rights, Deeded Waterfront, Pier, Sailboat Accessible, Sound Side, Water Depth 4+
Details
- Additional structures: Pergola
- Parcel number: R05719003020000
- Zoning: R-2
- Special conditions: Standard
Construction
Type & style
- Home type: SingleFamily
- Property subtype: Single Family Residence
Materials
- Synthetic Stucco, Wood Siding
- Foundation: Crawl Space
- Roof: Architectural Shingle
Condition
- New construction: No
- Year built: 1985
Utilities & green energy
- Sewer: Public Sewer
- Water: Public
- Utilities for property: Sewer Available, Sewer Connected, Water Available, Water Connected
Green energy
- Energy efficient items: Lighting
Community & HOA
Community
- Security: Smoke Detector(s)
- Subdivision: Shore Acres
HOA
- Has HOA: No
- Amenities included: See Remarks
Location
- Region: Wrightsville Beach
Financial & listing details
- Price per square foot: $776/sqft
- Tax assessed value: $2,098,200
- Annual tax amount: $12,713
- Date on market: 6/10/2025
- Cumulative days on market: 746 days
- Listing agreement: Exclusive Right To Sell
- Listing terms: Cash,Conventional
- Road surface type: Paved
Price history
| Date | Event | Price |
|---|---|---|
| 10/23/2024 | Sold | $3,500,000-6.7%$776/sqft |
Source:  Hive MLS #100442265 Report a problem Hive MLS #100442265 Report a problem | ||
| 9/8/2024 | Pending sale | $3,750,000$832/sqft |
Source: Hive MLS #100442265 Report a problem | ||
| 7/25/2024 | Price change | $3,750,000-6.1%$832/sqft |
Source: Hive MLS #100442265 Report a problem | ||
| 5/2/2024 | Price change | $3,995,000-7%$886/sqft |
Source: Hive MLS #100442265 Report a problem | ||
| 11/14/2022 | Price change | $4,295,000-4.6%$953/sqft |
Source: Hive MLS #100346107 Report a problem | ||
| 8/25/2022 | Listed for sale | $4,500,000+157.1%$998/sqft |
Source: Hive MLS #100346107 Report a problem | ||
| 6/29/2018 | Sold | $1,750,000-22.2%$388/sqft |
Source: Hive MLS #100088699 Report a problem | ||
| 5/31/2018 | Pending sale | $2,250,000$499/sqft |
Source: CENTURY 21 Sweyer & Associates #100088699 Report a problem | ||
| 4/24/2018 | Price change | $2,250,000-8.2%$499/sqft |
Source: CENTURY 21 Sweyer & Associates #100088699 Report a problem | ||
| 11/10/2017 | Listed for sale | $2,450,000+45%$543/sqft |
Source: Century 21 Sweyer & Associates #100088699 Report a problem | ||
| 8/4/2012 | Listing removed | $1,690,000$375/sqft |
Source: Hardee Hunt and Williams Gulfstream Properties LLC #472557 Report a problem | ||
| 4/18/2012 | Price change | $1,690,000-3.4%$375/sqft |
Source: Hardee Hunt and Williams Gulfstream Properties LLC #472557 Report a problem | ||
| 2/10/2012 | Listed for sale | $1,750,000$388/sqft |
Source: Hardee Hunt and Williams Gulfstream Properties LLC #472557 Report a problem | ||
Public tax history
| Year | Property taxes | Tax assessment |
|---|---|---|
| 2025 | $12,713 +11.7% | $3,540,200 +68.7% |
| 2024 | $11,379 | $2,098,200 |
| 2023 | $11,379 -0.9% | $2,098,200 |
| 2022 | $11,483 -3.5% | $2,098,200 |
| 2021 | $11,903 +40.1% | $2,098,200 +68.6% |
| 2020 | $8,494 -4.4% | $1,244,600 -4.4% |
| 2019 | $8,887 | $1,302,100 |
| 2018 | $8,887 | $1,302,100 |
| 2017 | $8,887 -14.1% | $1,302,100 -4.9% |
| 2016 | $10,350 +6.9% | $1,369,100 |
| 2015 | $9,680 +2.9% | $1,369,100 |
| 2014 | $9,406 | $1,369,100 |
| 2013 | -- | $1,369,100 |
| 2012 | -- | $1,369,100 -5.2% |
| 2011 | -- | $1,444,211 |
| 2010 | -- | $1,444,211 |
| 2009 | -- | -- |
| 2008 | -- | -- |
| 2007 | -- | -- |
| 2005 | -- | $1,336,465 |
| 2004 | -- | $1,336,465 |
| 2003 | -- | $1,336,465 |
| 2002 | -- | $1,336,465 |
| 2001 | -- | $1,336,465 |
| 2000 | -- | $1,336,465 |
Find assessor info on the county website
Neighborhood: 28480
Nearby homes
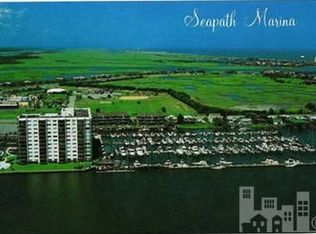
- $1,499,100-- bd-- ba-- sqft324 Causeway Drive Boatslip #C-21, Wilmington, NC 28480Off Market
- $3,900609 Square FeetBeech St, Wilmington, NC 28405Off Market
- $33,700-- bd-- ba-- sqft324 Causeway Dr, Wrightsville Beach, NC 28480Off Market
- $6,015,7001 bd1 ba800 sqft320 Causeway Dr, Wrightsville Beach, NC 28480Off Market
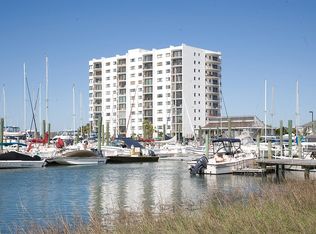
- $---- sqft330 Causeway Dr #A-43, Wrightsville Beach, NC 28480Off Market
- $---- bd-- ba-- sqft330 Causeway Dr, Wrightsville Beach, NC 28480Off Market
- $1,640,5003 bd2 ba1.6k sqft336 Causeway Dr, Wrightsville Beach, NC 28480Off Market
- $1,720,0003 bd3 ba1.7k sqft342 Causeway Dr UNIT 9, Wrightsville Beach, NC 28480Sold
Nearby schools
GreatSchools rating
- 10/10Wrightsville Beach ElementaryGrades: K-5Distance: 0.5 mi
- 6/10M C S Noble MiddleGrades: 6-8Distance: 3.2 mi
- 6/10John T Hoggard HighGrades: 9-12Distance: 5 mi
Schools provided by the listing agent
- Elementary: Wrightsville Beach
- Middle: Roland Grise
- High: Hoggard
Source: Hive MLS. This data may not be complete. We recommend contacting the local school district to confirm school assignments for this home.
Get a cash offer in 3 minutes
Find out how much your home could sell for in as little as 3 minutes with a no-obligation cash offer.
Estimated market value
$4,403,000
Get a cash offer in 3 minutes
Find out how much your home could sell for in as little as 3 minutes with a no-obligation cash offer.
Estimated market value
$4,403,000
- North Carolina
- New Hanover County
- Wrightsville Beach
- 28480
- 324 Causeway Drive
Nearby cities
Nearby zip codes
Other Wrightsville Beach Topics
- Apartments for Rent in 28480
- Houses for Sale in 28480
- Houses for Rent in 28480
- 28480 Real Estate
- Wrightsville Beach Condos
- Houses for Sale in Wrightsville Beach
- Newest Listings in Wrightsville Beach
- Wrightsville Beach Home Values
- Wrightsville Beach Real Estate Agents
- Wrightsville Beach Refinance
- Wrightsville Beach Mortgage Rates
