Skip main navigation
Off market
  • $277,600

    324 Cedarwood Ln, Hewitt, TX 76643

    3beds
    1,484sqft
    Single Family/Detached
    Built in 1977
    0.31 Acres Lot
    $277,600 Zestimate®
    $187/sqft
    $1,816 Estimated rent

    Home value

    $277,600

    $261,000 - $291,000

    $1,816/mo

    Zestimate® history
    Loading
    Loading...

    Owner options

    List your home for rent

    $1,816/mo

    Rent Zestimate®

    Find your next renter with Zillow Rental Manager. Plus, with online applications, you can quickly screen prospective tenants – for free.

    Learn more

    $1,816/mo

    Rent Zestimate®

    Refinance and save

    $1,824/mo

    Est. payment

    Refinancing to a lower rate could help reduce your monthly payments and save thousands over the life of the loan.

    See today's rates

    $1,824/mo

    Est. payment

    Explore your selling options

    Work with a Zillow partner agent

    Leverage their expertise and Zillow's premium Showcase listings to get your home seen by more buyers.

    Get started

    List with your own agent

    Get your home in front of millions of buyers by listing it on Zillow.

    Learn how to do it

    Sell it yourself

    Take full control of how buyers see your home on Zillow by listing For Sale by Owner (FSBO).

    List your home

    What's special

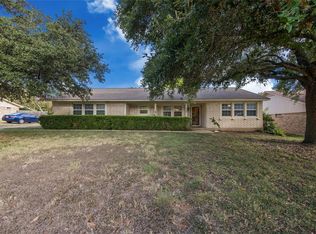
    Check out this immaculate, updated and move-in ready home in Hewitt! Located in the top-rated Midway ISD school district, 324 Cedarwood Lane is a 3 bedroom, 2 bath home on almost a third acre lot. The owners have renovated this home from top to bottom including new tile floors in entryway and kitchen, brand new quartz countertops, all new stainless steel appliances including double ovens, and white custom cabinets in the kitchen that feature pull-out shelving. New argon gas windows and new paint throughout the home. The living room is spacious and features wood laminate floors and a cozy wood-burning fireplace. The dining area features a custom-made wood dining table and bench seating that will stay with the home! The isolated master suite is spacious and offers an en-suite bath with tiled walk-in shower, dual granite vanities with and walk-in closet. Both guest bedrooms are great size - you'll love the "blue room" with built-in bookshelves, and don't miss the surprise workspace in the closet! Large covered back patio is perfect for enjoying the large peaceful backyard. Storage shed is in place to keep all your tools and there's an RV pad as well! Additional features include complete new HVAC system installed in 2/2021, new water heater, and security system. Within walking distance to Hewitt Elementary. Don't miss the 3D tour! This home has been well loved and cared for by it's current owners, and is ready for a new owner to come and enjoy all it has to offer!

    This property is off market, which means it's not currently listed for sale or rent on Zillow. This may be different from what's available on other websites or public sources.
    Facts & features

    Interior

    Bedrooms & bathrooms
    • Bedrooms: 3
    • Bathrooms: 2
    • Full bathrooms: 2
    Heating
    • Other, Electric
    Cooling
    • Central
    Appliances
    • Included: Dishwasher, Garbage disposal, Microwave, Range / Oven, Refrigerator
    Features
    • Flooring: Tile, Laminate
    • Basement: None
    • Has fireplace: Yes
    Interior area
    • Total interior livable area: 1,484 sqft

    Property

    Parking
    • Total spaces: 2
    • Parking features: Garage - Attached
    Features
    • Exterior features: Brick
    • Has view: Yes
    • View description: None
    Lot
    • Size: 0.31 Acres
    Details
    • Parcel number: 363320000077005

    Construction

    Type & style
    • Home type: SingleFamily
    • Property subtype: Single Family/Detached
    Materials
    • brick
    • Foundation: Slab
    • Roof: Composition
    Condition
    • Year built: 1977

    Community & neighborhood

    Location
    • Region: Hewitt

    Other

    Other facts
    • Flooring Type: Tile/Terrazzo, Laminate
    • HVAC: Central Heat, Central Air, Electric
    • Kitchen Features: Electric, Vent-A-Hood, Freestanding Range, Built-In Dishwasher, Disposal, Double Oven, Microwave, Pantry, Ice Maker
    • Property Type: Residential
    • Foundationtype: Slab
    • Fireplace: Wood Burning
    • Water Heater: Electric
    • Property Sub Type: Single Family/Detached
    • Exterior Features: Covered Patio/Deck, Storage Shed
    • Pool YN: 0

    Price history

    DateEventPrice
    6/18/2021Listing removed--
    Source: Coldwell Banker Apex, Realtors Report a problem
    5/3/2021Pending sale$240,000$162/sqft
    Source: WMLS #200906 Report a problem
    4/29/2021Listed for sale$240,000$162/sqft
    Source: WMLS #200906 Report a problem

    Public tax history

    YearProperty taxesTax assessment
    2025-- $271,510 +1.7%
    2024-- $266,890 -2.3%
    2023-- $273,295 +10%
    2022-- $248,450 +66.9%
    2021$1,092 $148,830 +10%
    2020-- $135,300 -0.1%
    2019$1,999 $135,500 +5%
    2018$1,999 +4.4%$128,990 +13.2%
    2017$1,914 -10.3%$113,900 +8.8%
    2016$2,134 $104,710 +1.9%
    2015$2,134 $102,740 +1.3%
    2014$2,134 $101,400 +3.3%
    2012-- $98,156 +8.1%
    2011-- $90,822 -1.6%
    2010-- $92,333 -8.5%
    2009-- $100,859 +1.4%
    2008-- $99,448 +11.5%
    2007-- $89,167 +8.3%
    2006-- $82,331 +3.3%
    2005-- $79,698
    2004-- $79,698 +13.7%
    2003-- $70,123
    2002-- $70,123 +25.7%
    2001-- $55,794 +0%
    2000-- $55,792

    Find assessor info on the county website

    Neighborhood: 76643

    Nearby schools

    GreatSchools rating
    Schools provided by the listing agent
    • District: Midway ISD

    Source: The MLS. This data may not be complete. We recommend contacting the local school district to confirm school assignments for this home.

    Get pre-qualified for a loan
    At Zillow Home Loans, we can pre-qualify you in as little as 5 minutes with no impact to your credit score.

    An equal housing lender. NMLS #10287.