Skip main navigation
Sold for $345,000
  • $345,000

    324 Centennial Ave, Hanover, PA 17331

    3beds
    1,698sqft
    Single Family Residence
    Built in 1952
    0.27 Acres Lot
    $358,800 Zestimate®
    $203/sqft
    $1,881 Estimated rent

    Home value

    $358,800

    $337,000 - $384,000

    $1,881/mo

    Zestimate® history
    Loading
    Loading...

    Owner options

    List your home for rent

    $1,881/mo

    Rent Zestimate®

    Find your next renter with Zillow Rental Manager. Plus, with online applications, you can quickly screen prospective tenants – for free.

    Learn more

    $1,881/mo

    Rent Zestimate®

    Refinance and save

    $2,263/mo

    Est. payment

    Refinancing to a lower rate could help reduce your monthly payments and save thousands over the life of the loan.

    See today's rates

    $2,263/mo

    Est. payment

    Explore your selling options

    Work with a Zillow partner agent

    Leverage their expertise and Zillow's premium Showcase listings to get your home seen by more buyers.

    Get started

    List with your own agent

    Get your home in front of millions of buyers by listing it on Zillow.

    Learn how to do it

    Sell it yourself

    Take full control of how buyers see your home on Zillow by listing For Sale by Owner (FSBO).

    List your home

    What's special

    Private deckSerene fenced-in backyardQuartz countertopsSpectacular primary suiteOutdoor oasisHeated soaking tubModern masterpiece
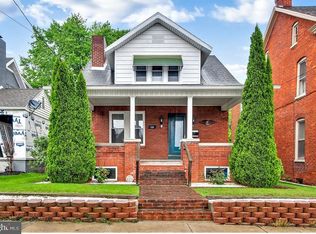
    🏡 Completely Renovated Gem in the Heart of Hanover Boro that seller loves but he is being transferred out of the area. His loss could be your gain! Originally built in 1952, this stunning 3-bedroom, 2-bath home has been thoughtfully and completely transformed into a modern masterpiece while retaining its timeless charm. Located in desirable Hanover Boro, this home is a true sanctuary—offering luxury, comfort, and privacy just steps from all that downtown has to offer. ✨ Primary Suite Retreat The entire second floor is dedicated to a spectacular primary suite featuring soaring 12-foot ceilings, skylights that flood the space with natural light, and your own private deck overlooking the serene, fenced-in backyard. The spa-inspired en-suite bath boasts heated tile floors, a heated soaking tub, a walk-in shower with five shower heads, and a spacious walk-in closet. 🛋 Open-Concept Main Level The main floor is equally impressive, with luxury vinyl plank flooring throughout and an open layout perfect for entertaining. The living room is anchored by a sleek electric fireplace, while the eat-in kitchen wows with quartz countertops, updated cabinetry, heated tile floors, and a smooth cooktop. There's room for almost any dining setup you can dream of! 🛏 Additional Bedrooms & Living Space Two additional bedrooms and an updated full bath are also on the main level. A beautifully enclosed side porch adds extra living space and features French doors connecting the indoors with the outdoors—ideal for relaxing or hosting guests. 🌿 Bonus Spaces & Outdoor Oasis The updated breezeway offers a seamless connection between indoor and outdoor living with vaulted ceilings, recessed lighting, tile floors, and two sets of French doors that open to both the front and backyard. Step outside and fall in love with the fenced, private, and serene backyard—a true getaway tucked right into the heart of Hanover. 📍 Don’t Wait—This One Will Go Fast! With every detail thoughtfully updated and upgraded, this home is move-in ready and waiting for its next chapter. Whether you're looking for peace and quiet or stylish space to entertain, this home has it all. 📅 Schedule your showing today—this one is going FAST!

    Zillow last checked:

    Listing updated:

    Listed by:

    Cathy Relac 717-398-8713,

    Berkshire Hathaway HomeServices Homesale Realty

    Bought with:

    Jennifer Fissel, RS359735

    House Broker Realty LLC

    Source: Bright MLS,MLS#: PAYK2089234MLS Logo

    Facts & features

    Interior

    Bedrooms & bathrooms
    • Bedrooms: 3
    • Bathrooms: 2
    • Full bathrooms: 2
    • Main level bathrooms: 1
    • Main level bedrooms: 2
    Basement
    • Area: 0
    Heating
    • Hot Water, Programmable Thermostat, Radiant, Natural Gas
    Cooling
    • Central Air, Electric
    Appliances
    • Included: Microwave, Cooktop, Dishwasher, Instant Hot Water, Self Cleaning Oven, Oven/Range - Electric, Washer, Stainless Steel Appliance(s), Dryer, Tankless Water Heater
    • Laundry: In Basement
    Features
    • Bathroom - Tub Shower, Bathroom - Walk-In Shower, Ceiling Fan(s), Combination Kitchen/Living, Open Floorplan, Kitchen - Table Space, Primary Bath(s), Recessed Lighting, Upgraded Countertops, Walk-In Closet(s)
    • Flooring: Wood
    • Doors: French Doors
    • Windows: Double Pane Windows, Insulated Windows, Low Emissivity Windows, Skylight(s), Replacement, Window Treatments
    • Basement: Full,Interior Entry,Unfinished,Sump Pump
    • Number of fireplaces: 2
    • Fireplace features: Electric, Gas/Propane
    Interior area
    • Total structure area: 1,698
    • Total interior livable area: 1,698 sqft
    • Finished area above ground: 1,698
    • Finished area below ground: 0

    Property

    Parking
    • Total spaces: 2
    • Parking features: Garage Faces Front, Garage Door Opener, Alley Access, Attached, Driveway, Other
    • Attached garage spaces: 1
    • Uncovered spaces: 1
    Accessibility
    • Accessibility features: Other
    Features
    • Levels: One and One Half
    • Stories: 1
    • Pool features: None
    • Spa features: Bath
    • Has view: Yes
    • View description: Garden
    Lot
    • Size: 0.27 Acres
    • Features: Backs - Parkland, Landscaped, Level, Private, Rear Yard
    Details
    • Additional structures: Above Grade, Below Grade
    • Parcel number: 670000601130000000
    • Zoning: RESIDENTIAL
    • Special conditions: Standard

    Construction

    Type & style
    • Home type: SingleFamily
    • Architectural style: Cape Cod
    • Property subtype: Single Family Residence
    Materials
    • Brick
    • Foundation: Block
    Condition
    • New construction: No
    • Year built: 1952

    Utilities & green energy

    • Electric: 200+ Amp Service
    • Sewer: Public Sewer
    • Water: Public

    Community & neighborhood

    Location
    • Region: Hanover
    • Subdivision: None Available
    • Municipality: HANOVER BORO

    Other

    Other facts
    • Listing agreement: Exclusive Right To Sell
    • Listing terms: Cash,Conventional,FHA,VA Loan
    • Ownership: Fee Simple

    Price history

    DateEventPrice
    11/6/2025Sold$345,000-0.8%$203/sqft
    Source: Bright MLS #PAYK2089234 Report a problem
    10/10/2025Pending sale$347,900$205/sqft
    Source: Bright MLS #PAYK2089234 Report a problem
    10/1/2025Price change$347,900-0.6%$205/sqft
    Source: Bright MLS #PAYK2089234 Report a problem
    9/6/2025Listed for sale$349,900+5.7%$206/sqft
    Source: Bright MLS #PAYK2089234 Report a problem
    12/21/2023Sold$330,900+0.3%$195/sqft
    Source: Bright MLS #PAYK2052078 Report a problem
    11/21/2023Pending sale$329,900$194/sqft
    Source: Bright MLS #PAYK2052078 Report a problem
    11/18/2023Listed for sale$329,900+186.9%$194/sqft
    Source: Bright MLS #PAYK2052078 Report a problem
    4/1/2005Sold$115,000$68/sqft
    Source: Public Record Report a problem

    Public tax history

    YearProperty taxesTax assessment
    2025$5,011 +0.8%$136,870
    2024$4,972 +4%$136,870 +3.2%
    2023$4,783 +4.2%$132,670
    2022$4,592 $132,670
    2021$4,592 $132,670
    2020$4,592 +2.8%$132,670 +1.2%
    2019$4,466 +1.9%$131,070
    2018$4,383 +8.7%$131,070
    2017$4,033 $131,070
    2016-- $131,070
    2015-- $131,070
    2014-- $131,070
    2013-- $131,070
    2012-- $131,070
    2011-- $131,070
    2010-- $131,070
    2009-- $131,070 +19.8%
    2008-- $109,450
    2007-- $109,450
    2006-- $109,450 +27%
    2005-- $86,170
    2004-- $86,170
    2003-- $86,170
    2002-- $86,170
    2000-- $86,170
    1999-- $86,170

    Find assessor info on the county website

    Neighborhood: 17331

    Nearby schools

    GreatSchools rating
    Schools provided by the listing agent
    • District: Hanover Public

    Source: Bright MLS. This data may not be complete. We recommend contacting the local school district to confirm school assignments for this home.

    Get pre-qualified for a loan
    At Zillow Home Loans, we can pre-qualify you in as little as 5 minutes with no impact to your credit score.

    An equal housing lender. NMLS #10287.

    Sell for more on Zillow
    Get a Zillow Showcase℠ listing at no additional cost and you could sell for .
    $358,800
    2% more
    +$7,176
    With Zillow Showcase(estimated)
    $365,976