Skip main navigation
Sold for $365,000
  • $365,000

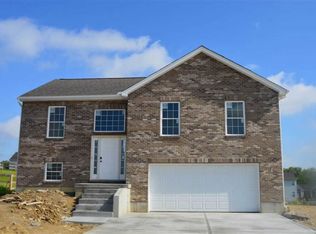
    324 Chardonnay Valley, Walton, KY 41094

    3beds
    1,891sqft
    Single Family Residence, Residential
    Built in 2018
    0.31 Acres Lot
    $377,300 Zestimate®
    $193/sqft
    $2,545 Estimated rent

    Home value

    $377,300

    $343,000 - $415,000

    $2,545/mo

    Zestimate® history
    Loading
    Loading...

    Owner options

    List your home for rent

    $2,545/mo

    Rent Zestimate®

    Find your next renter with Zillow Rental Manager. Plus, with online applications, you can quickly screen prospective tenants – for free.

    Learn more

    $2,545/mo

    Rent Zestimate®

    Refinance and save

    $2,188/mo

    Est. payment

    Refinancing to a lower rate could help reduce your monthly payments and save thousands over the life of the loan.

    See today's rates

    $2,188/mo

    Est. payment

    Explore your selling options

    Work with a Zillow partner agent

    Leverage their expertise and Zillow's premium Showcase listings to get your home seen by more buyers.

    Get started

    List with your own agent

    Get your home in front of millions of buyers by listing it on Zillow.

    Learn how to do it

    Sell it yourself

    Take full control of how buyers see your home on Zillow by listing For Sale by Owner (FSBO).

    List your home

    What's special

    Custom trimModern lightingPrivate water closetPlenty of cabinet spaceBright and welcomingTile backsplashLinen closet
    This home will stop you in your tracks the second you walk in. Custom built by Sauley Homes, it's the perfect blend of warmth, light, and style—every detail thoughtfully designed and beautifully finished. The main level features engineered hardwood flooring, modern lighting, and an open layout that feels both bright and welcoming. The kitchen is a showpiece with granite countertops, tile backsplash, a big pantry, and plenty of cabinet space. There's even a mudroom to keep everyday life organized. The office with French doors is perfect for working from home—or just having a quiet spot to unwind. Upstairs, every bedroom features its own walk-in closet—yes, every one! The primary suite feels like a private getaway with a tray ceiling and soft accent lighting. The primary bath is pure luxury—tile floors, a stunning tile shower, double vanity, soaking tub under a picture window, linen closet, and a private water closet. Throughout the home, you'll find standout touches like beautifully stained iron railings, wood accent walls, and custom trim that make it feel truly special. The neighborhood is just as inviting, with a pool, park, and basketball court for endless fun and relaxation. USDA eligible for qualified buyers.

    Zillow last checked:

    Listing updated:

    Listed by:

    Andrea Bey 859-760-4663,

    Haven Homes Group

    Bought with:

    The Cindy Shetterly Team, 220012

    Keller Williams Realty Services

    Source: NKMLS,MLS#: 637679MLS Logo

    Facts & features

    Interior

    Bedrooms & bathrooms
    • Bedrooms: 3
    • Bathrooms: 3
    • Full bathrooms: 2
    • 1/2 bathrooms: 1
    Primary bedroom
    • Features: Carpet Flooring, Walk-In Closet(s), Tray Ceiling(s), Ceiling Fan(s)
    • Level: Second
    • Area: 210
    • Dimensions: 15 x 14
    Bedroom 2
    • Features: Carpet Flooring, Window Treatments, Walk-In Closet(s)
    • Level: Second
    • Area: 120
    • Dimensions: 12 x 10
    Bedroom 3
    • Features: Window Treatments, Walk-In Closet(s)
    • Level: Second
    • Area: 121
    • Dimensions: 11 x 11
    Other
    • Features: Built-in Features, Hardwood Floors
    • Level: First
    • Area: 44
    • Dimensions: 11 x 4
    Breakfast room
    • Features: Walk-Out Access, Hardwood Floors, Bow Window(s)
    • Level: First
    • Area: 130
    • Dimensions: 10 x 13
    Dining room
    • Description: Accent wall
    • Features: See Remarks, Hardwood Floors
    • Level: First
    • Area: 110
    • Dimensions: 11 x 10
    Kitchen
    • Features: Kitchen Island, Pantry, Recessed Lighting, Hardwood Floors
    • Level: First
    • Area: 170
    • Dimensions: 10 x 17
    Living room
    • Description: Wood accent wall
    • Features: Recessed Lighting, Hardwood Floors
    • Level: First
    • Area: 210
    • Dimensions: 15 x 14
    Office
    • Features: French Doors, See Remarks, Hardwood Floors
    • Level: First
    • Area: 110
    • Dimensions: 11 x 10
    Heating
    • Electric
    Cooling
    • Central Air
    Appliances
    • Included: Stainless Steel Appliance(s), Electric Oven, Electric Range, Dishwasher, Disposal, Dryer, ENERGY STAR Qualified Appliances, Microwave, Refrigerator, Washer, Humidifier
    • Laundry: Electric Dryer Hookup, Upper Level, Washer Hookup
    Features
    • Kitchen Island, Walk-In Closet(s), Tray Ceiling(s), Storage, Soaking Tub, Pantry, Open Floorplan, High Speed Internet, Granite Counters, Eat-in Kitchen, Double Vanity, Ceiling Fan(s), Natural Woodwork, Recessed Lighting
    • Doors: Barn Door(s), Multi Panel Doors
    • Basement: Full
    • Attic: Storage
    Interior area
    • Total structure area: 1,891
    • Total interior livable area: 1,891 sqft

    Property

    Parking
    • Total spaces: 2
    • Parking features: Driveway, Garage, Garage Door Opener, Garage Faces Front, On Street
    • Garage spaces: 2
    • Has uncovered spaces: Yes
    Features
    • Levels: Two
    • Stories: 2
    • Patio & porch: Deck, Patio, Porch
    • Has view: Yes
    • View description: Neighborhood, Trees/Woods
    Lot
    • Size: 0.31 Acres
    • Dimensions: 78 x 179 x 70 x 213
    • Features: Sloped Down
    Details
    • Parcel number: 0210001201.00
    • Zoning description: Residential
    • Other equipment: Dehumidifier

    Construction

    Type & style
    • Home type: SingleFamily
    • Architectural style: Traditional
    • Property subtype: Single Family Residence, Residential
    Materials
    • Concrete, Stone, Vinyl Siding
    • Foundation: Poured Concrete
    • Roof: Shingle
    Condition
    • Existing Structure
    • New construction: No
    • Year built: 2018

    Utilities & green energy

    • Sewer: Public Sewer
    • Water: Public
    • Utilities for property: Underground Utilities
    Green energy
    • Energy efficient items: Appliances

    Community & neighborhood

    Security
    • Security features: Smoke Detector(s)
    Location
    • Region: Walton

    HOA & financial

    HOA
    • Has HOA: Yes
    • HOA fee: $350 annually
    • Amenities included: Other, Playground, Pool

    Other

    Other facts
    • Road surface type: Paved

    Price history

    DateEventPrice
    12/2/2025Sold$365,000$193/sqft
    Source: NKMLS #637679 Report a problem
    11/3/2025Pending sale$365,000$193/sqft
    Source: NKMLS #637679 Report a problem
    11/1/2025Listed for sale$365,000+28.1%$193/sqft
    Source: NKMLS #637679 Report a problem
    11/10/2020Sold$285,000$151/sqft
    Source: Public Record Report a problem
    9/22/2020Pending sale$285,000$151/sqft
    Source: Florence #542011 Report a problem
    9/22/2020Listed for sale$285,000-1.7%$151/sqft
    Source: Florence #542011 Report a problem
    7/27/2020Listing removed$290,000$153/sqft
    Source: Florence #539534 Report a problem
    7/13/2020Listed for sale$290,000+28.9%$153/sqft
    Source: Florence #539534 Report a problem
    11/5/2018Sold$225,000$119/sqft
    Source: Public Record Report a problem
    9/24/2018Pending sale$225,000$119/sqft
    Source: Florence #518184 Report a problem
    9/21/2018Price change$225,000-6.2%$119/sqft
    Source: Florence #518184 Report a problem
    7/24/2018Listed for sale$239,900+492.3%$127/sqft
    Source: Florence #518184 Report a problem
    4/4/2018Sold$40,500$21/sqft
    Source: Public Record Report a problem

    Public tax history

    YearProperty taxesTax assessment
    2024$3,471 -3.4%$285,000
    2023$3,594 -2%$285,000
    2022$3,668 -1.9%$285,000
    2021$3,741 +22.3%$285,000 +26.7%
    2020$3,060 $225,000
    2019$3,060 +586.6%$225,000 +561.8%
    2018$446 $34,000
    2017$446 $34,000

    Find assessor info on the county website

    Neighborhood: 41094

    Nearby schools

    GreatSchools rating
    Schools provided by the listing agent
    • Elementary: Piner Elementary
    • Middle: Twenhofel Middle School
    • High: Simon Kenton High

    Source: NKMLS. This data may not be complete. We recommend contacting the local school district to confirm school assignments for this home.

    Get a cash offer in 3 minutes
    Find out how much your home could sell for in as little as 3 minutes with a no-obligation cash offer.
    Estimated market value
    $377,300
    Get a cash offer in 3 minutes
    Find out how much your home could sell for in as little as 3 minutes with a no-obligation cash offer.
    Estimated market value
    $377,300