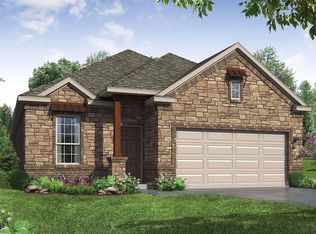
The Colorado floor plan offers everything that the modern family needs. A foyer guides you into the home, with a flex room on the left-hand side serving as the perfect touchdown space. This 3-bedroom, 2-bathroom plan comes with an optional fireplace that cozies up the home, gas drop to BBQ on patio as well as an optional covered patio (with an option for extension) that can be used for dining al fresco. A primary bedroom with a spa-like ensuite, primary bay window and walk-in closet is tucked away at the back of the home. Multiple garage options give homeowners ample space for storage, additional vehicles, or to create their own home gym. Other features include rough plumbing for sink in utility and extra sink in secondary baths, cabinets in utility, wine rack, and optional study. Estimated Completion: Ready NOW
This property is not currently displayed as for sale or rent on Zillow. This may be different from what's on other websites or public sources.