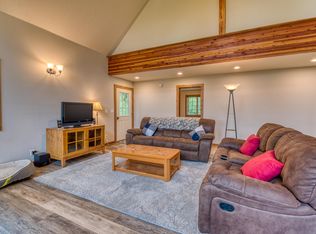
This very well maintained 3 bedroom, 2 bath home with bonus rooms is move in ready--and has lots of quality extras to make this the perfect place to call home! The main level has all three bedrooms, one full bath, and a 3/4 bath off the master, both remodeled with tile surrounds and floors. A beautiful kitchen with French doors with encased blinds (includes appliances), pantry, and access to the oversized attached two car garage--which has both inside and outside 50 amp receptacles. There is an efficient Kuma woodstove in the living room, and also a large picture window that overlooks the professionally landscaped yard and a glass storm door. The finished basement is large, with a bonus room with closet, large family room area, a spacious laundry room with included washer and dryer, and a huge storeroom with lots of shelving. This home has beautiful custom millwork throughout, dual thermostats, newer roof, gutters, and pex water lines. The front yard has underground zoned programmable sprinkler system powered by its own irrigation well-this well has its own pressure tank and regulated pump controller and includes a big gun aerial spray cannon for gardening. In the rear yard, there is a natural gas stub, and both hot and cold water plumbing stubbed out for a future outdoor kitchen area. The house and garage windows are all triple paned, and attic space has an additional 15 inches of blown insulation installed. The house well has an emergency hand pump installed in case of power outage. Yard has a 6-foot cedar privacy fence along the west frontage of Martin Drive, which includes two vehicle entrance gates and a walk-through gate. There are four storage buildings and a fenced 5,600 sf productive garden space with fertile rock-free soil, and a green house! Apple trees, mature trees and two-year-old ponderosa pines complete the perimeter. And, to make your transition easy and to maintain your property - the following are included in sale!
SNAPPER RIDING LAWN MOWER--
CRAFTSMAN GARDEN TRACTOR--
REAR TINE GARDEN TILLER--
ECHO GAS WEED EATER--
GENERAC 5KW EMERGENCY GENERATOR (made in USA)--
SPRINKLER SYSTEM BLOW-DOWN AIR COMPRESSOR--
PUSH GAS LAWN MOWER--
FIREWOOD LOG SPLITTER--
DAVID BRADLEY-TYPE GAS CULTIVATOR--
MISC. HAND GARDEN/LAWN IMPLEMENTS--
EXTENSIVE AMATEUR RADIO ANTENNAS.
Closed
Price Unknown
324 Christofferson Ln, Corvallis, MT 59828
3beds
2,224sqft
Single Family Residence
Built in 1977
1 Acres Lot
$641,500 Zestimate®
$--/sqft
$2,304 Estimated rent
Home value
$641,500
$513,000 - $815,000
$2,304/mo
Zestimate® history
Owner options
List your home for rent
$2,304/mo
Rent Zestimate®
Find your next renter with Zillow Rental Manager. Plus, with online applications, you can quickly screen prospective tenants – for free.
$2,304/mo
Rent Zestimate®
Refinance and save
Refinancing to a lower rate could help reduce your monthly payments and save thousands over the life of the loan.
Explore your selling options
Work with a Zillow partner agent
Leverage their expertise and Zillow's premium Showcase listings to get your home seen by more buyers.
Get startedList with your own agent
Get your home in front of millions of buyers by listing it on Zillow.
Learn how to do itSell it yourself
Take full control of how buyers see your home on Zillow by listing For Sale by Owner (FSBO).
List your homeWhat's special
Zillow last checked:
Listing updated:
Listed by:
Judy L Allison 406-360-1319,
Berkshire Hathaway HomeServices - Hamilton
Bought with:
Heather Lupton, RRE-BRO-LIC-79582
Aspen Grove Realty
Source: MRMLS,MLS#: 30035895
Facts & features
Interior
Bedrooms & bathrooms
- Bedrooms: 3
- Bathrooms: 2
- Full bathrooms: 1
- 3/4 bathrooms: 1
Heating
- Forced Air, Gas, Wood Stove
Appliances
- Included: Dryer, Dishwasher, Range, Refrigerator, Washer
- Laundry: Washer Hookup
Features
- Main Level Primary, Vaulted Ceiling(s), Walk-In Closet(s)
- Basement: Finished
- Number of fireplaces: 1
Interior area
- Total interior livable area: 2,224 sqft
- Finished area below ground: 1,112
Property
Parking
- Total spaces: 2
- Parking features: Additional Parking, Garage, Garage Door Opener, Gated, RV Access/Parking
- Attached garage spaces: 2
Features
- Levels: One
- Stories: 1
- Patio & porch: Rear Porch, Front Porch
- Exterior features: Rain Gutters, Storage
- Fencing: Back Yard,Cross Fenced,Wood,Wire
- Has view: Yes
- View description: Residential
Lot
- Size: 1 Acres
- Features: Back Yard, Front Yard, Garden, Landscaped, Level
- Topography: Level
Details
- Additional structures: Barn(s), Greenhouse, Other, Shed(s)
- Parcel number: 13146808101380000
- Zoning: None
- Zoning description: None
- Special conditions: Standard
- Other equipment: Generator, Other
- Horses can be raised: Yes
Construction
Type & style
- Home type: SingleFamily
- Architectural style: Ranch
- Property subtype: Single Family Residence
Materials
- Cement Siding, Wood Frame
- Foundation: Poured
- Roof: Composition
Condition
- New construction: No
- Year built: 1977
Utilities & green energy
- Sewer: Private Sewer, Septic Tank
- Water: Well
- Utilities for property: Electricity Connected, Natural Gas Connected
Community & HOA
Community
- Security: Carbon Monoxide Detector(s), Smoke Detector(s)
HOA
- Has HOA: No
Location
- Region: Corvallis
Financial & listing details
- Tax assessed value: $539,300
- Annual tax amount: $1,725
- Date on market: 11/1/2024
- Listing agreement: Exclusive Right To Sell
- Road surface type: Asphalt
Price history
| Date | Event | Price |
|---|---|---|
| 12/30/2024 | Sold | -- |
Source:  MRMLS #30035895 Report a problem MRMLS #30035895 Report a problem | ||
| 11/1/2024 | Listed for sale | $640,000+100.6%$288/sqft |
Source: MRMLS #30035895 Report a problem | ||
| 8/27/2018 | Sold | -- |
Source: MRMLS #21808784 Report a problem | ||
| 7/11/2018 | Listed for sale | $319,000$143/sqft |
Source: Flying Hawkes Real Estate #21808784 Report a problem | ||
Public tax history
| Year | Property taxes | Tax assessment |
|---|---|---|
| 2025 | $2,023 +22% | $539,300 +29.7% |
| 2024 | $1,658 | $415,900 |
| 2023 | -- | $415,900 +30.3% |
| 2022 | $2,059 +1.4% | $319,200 |
| 2021 | $2,030 +5.1% | $319,200 +13.1% |
| 2020 | $1,932 -5.3% | $282,200 |
| 2019 | $2,039 +33.4% | $282,200 +37.4% |
| 2018 | $1,528 +8.1% | $205,400 |
| 2017 | $1,414 +11.5% | $205,400 +11.8% |
| 2016 | $1,268 +1.3% | $183,700 |
| 2015 | $1,252 -5% | $183,700 +61.7% |
| 2014 | $1,318 +5% | $113,632 +4.1% |
| 2013 | $1,255 -1.6% | $109,194 +4.6% |
| 2012 | $1,276 | $104,353 |
| 2011 | -- | -- |
| 2010 | -- | -- |
| 2009 | -- | -- |
| 2008 | -- | $130,300 |
| 2007 | -- | $130,300 |
| 2006 | -- | $130,300 |
| 2005 | -- | $130,300 |
| 2004 | -- | $130,300 |
| 2003 | -- | $130,300 +3.7% |
| 2002 | -- | $125,600 |
| 2000 | -- | $125,600 |
Find assessor info on the county website
Neighborhood: 59828
Nearby homes
- $618,2004 bd3 ba2.2k sqft328 Christofferson Ln, Corvallis, MT 59828Off Market
- $808,1003 bd3 ba2.6k sqft310 Christofferson Ln, Corvallis, MT 59828Off Market
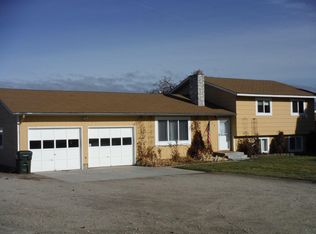
- $345,3003 bd2 ba1.4k sqft105 Martin Dr, Corvallis, MT 59828Off Market
- $569,4004 bd2 ba1.8k sqft334 Christofferson Ln, Corvallis, MT 59828Off Market
- $515,6003 bd2 ba1.3k sqft126 Martin Dr, Corvallis, MT 59828Off Market
- $283,0002 bd1 ba980 sqft109 Martin Dr, Corvallis, MT 59828Off Market
- $409,500-- bd-- ba-- sqft109 Martin Dr, Corvallis, MT 59828Off Market
- $900,3001 bd1 ba788 sqft737 Huey Flats Rd, Corvallis, MT 59828Off Market
Nearby schools
GreatSchools rating
- 9/10Quentin Brown Primary K-4Grades: PK-4Distance: 1.8 mi
- 8/10Corvallis 7-8Grades: 7-8Distance: 2.1 mi
- 7/10Corvallis High SchoolGrades: 9-12Distance: 2.1 mi
Schools provided by the listing agent
- District: District No. 1
Source: MRMLS. This data may not be complete. We recommend contacting the local school district to confirm school assignments for this home.
- Montana
- Ravalli County
- Corvallis
- 59828
- 324 Christofferson Ln
Nearby cities
Nearby zip codes
Other Corvallis Topics
