Skip main navigation
Off market
  • $576,600

    324 Cloverdale Dr, Wexford, PA 15090

    4beds
    2,520sqft
    SingleFamily
    Built in 1990
    0.4 Acres Lot
    $576,600 Zestimate®
    $229/sqft
    $3,161 Estimated rent

    Home value

    $576,600

    $548,000 - $605,000

    $3,161/mo

    Zestimate® history
    Loading
    Loading...

    Owner options

    List your home for rent

    $3,161/mo

    Rent Zestimate®

    Find your next renter with Zillow Rental Manager. Plus, with online applications, you can quickly screen prospective tenants – for free.

    Learn more

    $3,161/mo

    Rent Zestimate®

    Refinance and save

    $3,879/mo

    Est. payment

    Refinancing to a lower rate could help reduce your monthly payments and save thousands over the life of the loan.

    See today's rates

    $3,879/mo

    Est. payment

    Explore your selling options

    Work with a Zillow partner agent

    Leverage their expertise and Zillow's premium Showcase listings to get your home seen by more buyers.

    Get started

    List with your own agent

    Get your home in front of millions of buyers by listing it on Zillow.

    Learn how to do it

    Sell it yourself

    Take full control of how buyers see your home on Zillow by listing For Sale by Owner (FSBO).

    List your home

    What's special

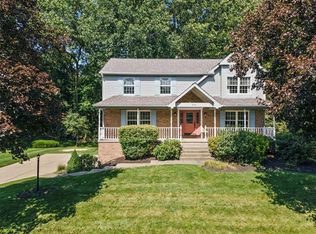
    Situated on a beautifully landscaped lot located in Pine Township, in the Cloverdale Estates community, is this well-maintained home that has been immaculately kept by the original owners. This home has been created for comfort and elegant entertaining providing four bedrooms and 2.5 baths. A front porch entry with nature stone flooring greets your guests as they are welcomed into the two-story foyer introducing them into this pristine residence with beautiful porcelain tile gracing the floor of the foyer. The porcelain flooring continues into the center island kitchen equipped with abundant cherry cabinetry, new stainless appliances, pantry and a separate breakfast area. Walk out through the doors to extend leisure activities to the outside amazing deck area with awning providing a wonderfully relaxing atmosphere to entertain and enjoy the serenity of the backyard. Two large windows highlight one wall in the large family room which is also enhanced by a brick gas fireplace with mantle. Dentil crown molding and wainscoting further complement this comforting room. Furnishings will be showcased in the spacious dining room along with crown molding and picture frame wainscoting accenting the walls. The dining room opens to the formal living room for ease of entertaining. Both rooms provide neutral tones and carpeting. The master suite resides on the upper level offering a personal retreat detailed with tray ceiling, fan and a walk-in closet. The private master bath is defined with a jetted tub, separate shower and corian counters. Three other bedrooms are also situated on the upper level and serviced by a full bathroom with cultured marble countertop, cherry cabinetry and skylights. The finished lower level is ideal for many activities with a large area for entertaining. The fabulous deck overlooks an immaculately maintained yard that extends into the wooded area. The yard is beautifully landscaped in addition to being very private and serene. A newer level driveway leads to the garage which provides nature stone flooring and also can be accessed through a man door. Newer hot water tank, furnace, air conditioner, air cleaner and roof. This lovely home is located within a desirable area within the award-winning Pine-Richland School District and nearby to the Pine Community Park. North Park is also a short drive away and provides many opportunities for enjoying the outdoors. SO MUCH MORE!

    This property is off market, which means it's not currently listed for sale or rent on Zillow. This may be different from what's available on other websites or public sources.

    Facts & features

    Interior

    Bedrooms & bathrooms
    • Bedrooms: 4
    • Bathrooms: 3
    • Full bathrooms: 2
    • 1/2 bathrooms: 1
    Heating
    • Forced air, Gas
    Cooling
    • Central
    Appliances
    • Included: Dishwasher, Garbage disposal, Range / Oven
    Features
    • Flooring: Tile, Carpet
    • Basement: Finished
    • Has fireplace: Yes
    Interior area
    • Total interior livable area: 2,520 sqft

    Property

    Parking
    • Total spaces: 2
    • Parking features: Garage - Attached
    Features
    • Exterior features: Brick
    Lot
    • Size: 0.4 Acres
    Details
    • Parcel number: 1825E00028000000

    Construction

    Type & style
    • Home type: SingleFamily
    • Architectural style: Colonial
    Materials
    • Roof: Asphalt
    Condition
    • Year built: 1990

    Community & HOA

    Location
    • Region: Wexford

    Financial & listing details

    • Price per square foot: $229/sqft
    • Tax assessed value: $299,000
    • Annual tax amount: $7,555

    Price history

    DateEventPrice
    12/16/2022Sold$480,000$190/sqft
    Source: WPMLS #1582493 Report a problem
    11/3/2022Contingent$480,000$190/sqft
    Source: WPMLS #1582493 Report a problem
    11/1/2022Listed for sale$480,000-5.9%$190/sqft
    Source: WPMLS #1582493 Report a problem
    10/29/2022Listing removed--
    Source: WPMLS #1575711 Report a problem
    10/12/2022Price change$510,000-2.9%$202/sqft
    Source: WPMLS #1575711 Report a problem
    9/23/2022Price change$525,000-3.7%$208/sqft
    Source: WPMLS #1575711 Report a problem
    9/12/2022Listed for sale$545,000+39.4%$216/sqft
    Source: WPMLS #1575711 Report a problem
    5/10/2018Sold$391,000-2%$155/sqft
    Source: WPMLS #1294304 Report a problem
    3/25/2018Pending sale$399,000$158/sqft
    Source: Berkshire Hathaway HomeServices The Preferred Realty #1294304 Report a problem
    2/16/2018Price change$399,000-0.2%$158/sqft
    Source: Berkshire Hathaway HomeServices The Preferred Realty #1294304 Report a problem
    8/31/2017Price change$399,900-3.6%$159/sqft
    Source: Berkshire Hathaway HomeServices The Preferred Realty #1294304 Report a problem
    8/23/2017Price change$414,900-2.4%$165/sqft
    Source: Berkshire Hathaway HomeServices The Preferred Realty #1294304 Report a problem
    8/5/2017Listed for sale$425,000+114.6%$169/sqft
    Source: Berkshire Hathaway HomeServices The Preferred Realty #1294304 Report a problem
    2/28/1995Sold$198,000$79/sqft
    Source: Public Record Report a problem

    Public tax history

    YearProperty taxesTax assessment
    2025$7,555 +6.2%$281,000
    2024$7,113 +435.2%$281,000 -6%
    2023$1,329 $299,000 +6.4%
    2022$1,329 $281,000
    2021$1,329 +2%$281,000
    2020$1,303 -2%$281,000
    2019$1,329 -81.3%$281,000
    2018$7,109 +1.5%$281,000
    2017$7,005 +427.1%$281,000
    2016$1,329 -81%$281,000
    2015$7,008 +602.9%$281,000
    2014$997 $281,000 -1.1%
    2013-- $284,000 +33.6%
    2012-- $212,600
    2011-- $212,600
    2010-- $212,600
    2009-- $212,600
    2008-- $212,600
    2007-- $212,600
    2006-- $212,600
    2005-- $212,600
    2004-- $212,600 -6.6%
    2003-- $227,600
    2002-- $227,600
    Find assessor info on the county website

    Neighborhood: 15090

    Nearby schools

    GreatSchools rating
    Get pre-qualified for a loan
    At Zillow Home Loans, we can pre-qualify you in as little as 5 minutes with no impact to your credit score.

    An equal housing lender. NMLS #10287.

    Sell for more on Zillow
    Get a Zillow Showcase℠ listing at no additional cost and you could sell for .
    $576,600
    2% more
    +$11,532
    With Zillow Showcase(estimated)
    $588,132
