Bright & Airy 3-bedroom, 2-bath ranch with so much to offer! Enjoy a spacious livingroom with custom wood burning fireplace, cathedral ceiling and hardwood floor. Open floor plan to include dining area as well. Kitchen with granite counters and peninsula, great for entertaining. The primary bedroom also offers cathedral ceilings and a private ensuite with a relaxing Jacuzzi-style tub. Work from home with ease in the dedicated office space. The laundry room includes cabinets for added storage. Outside, unwind on the farmer’s porch or enjoy on the large back deck overlooking the fenced-in yard. Two sheds for lawn equipment. One is 15'x15' and currently set up as a home gym with wifi connected thermostat wall heater included. A perfect mix of comfort, style & function! Located a short distance to Island Grove where residents can sign up for swimming lessons, day camps and more. Looking for a quick close!
Sold for $620,000
$620,000
324 Colonel Hunt Dr, Abington, MA 02351
3beds
1,492sqft
Single Family Residence
Built in 1951
0.49 Acres Lot
$653,000 Zestimate®
$416/sqft
$3,271 Estimated rent
Home value
$653,000
$594,000 - $718,000
$3,271/mo
Zestimate® history
Owner options
List your home for rent
$3,271/mo
Rent Zestimate®
Find your next renter with Zillow Rental Manager. Plus, with online applications, you can quickly screen prospective tenants – for free.
$3,271/mo
Rent Zestimate®
Refinance and save
$4,138/mo
Est. payment
Refinancing to a lower rate could help reduce your monthly payments and save thousands over the life of the loan.
$4,138/mo
Est. payment
Explore your selling options
Work with a Zillow partner agent
Leverage their expertise and Zillow's premium Showcase listings to get your home seen by more buyers.
Get startedList with your own agent
Get your home in front of millions of buyers by listing it on Zillow.
Learn how to do itSell it yourself
Take full control of how buyers see your home on Zillow by listing For Sale by Owner (FSBO).
List your homeWhat's special
Custom wood burning fireplaceCathedral ceilingLarge back deckOpen floor planDedicated office spaceHardwood floorGranite counters
Zillow last checked:
Listing updated:
Listed by:
Jeanne Hickey 781-856-7077,
HomeSmart First Class Realty 508-927-1211
Bought with:
Cindi Lee McTiernan
Coldwell Banker Realty - Norwell - Hanover Regional Office
Source: MLS PIN,MLS#: 73362204
Facts & features
Interior
Bedrooms & bathrooms
- Bedrooms: 3
- Bathrooms: 2
- Full bathrooms: 2
Primary bedroom
- Features: Bathroom - Full, Cathedral Ceiling(s), Ceiling Fan(s), Closet, Flooring - Wall to Wall Carpet, Window(s) - Picture, Recessed Lighting
- Level: First
- Area: 184
- Dimensions: 11.5 x 16
Bedroom 2
- Features: Closet, Flooring - Wall to Wall Carpet, Lighting - Overhead
- Level: First
- Area: 94.5
- Dimensions: 9 x 10.5
Bedroom 3
- Features: Closet, Recessed Lighting, Flooring - Engineered Hardwood
- Level: First
- Area: 90
- Dimensions: 10 x 9
Primary bathroom
- Features: Yes
Bathroom 1
- Features: Bathroom - Full, Bathroom - With Tub & Shower, Flooring - Stone/Ceramic Tile, Lighting - Overhead
- Level: First
- Area: 35
- Dimensions: 7 x 5
Bathroom 2
- Features: Bathroom - Full, Bathroom - With Shower Stall, Bathroom - With Tub, Jacuzzi / Whirlpool Soaking Tub, Recessed Lighting
- Level: First
- Area: 77
- Dimensions: 11 x 7
Dining room
- Features: Flooring - Hardwood, Open Floorplan, Recessed Lighting
- Level: First
Kitchen
- Features: Flooring - Stone/Ceramic Tile, Countertops - Stone/Granite/Solid, Recessed Lighting, Peninsula
- Level: First
- Area: 138
- Dimensions: 11.5 x 12
Living room
- Features: Cathedral Ceiling(s), Ceiling Fan(s), Beamed Ceilings, Vaulted Ceiling(s), Closet, Flooring - Hardwood, Window(s) - Picture, Deck - Exterior, Exterior Access, Open Floorplan, Recessed Lighting, Lighting - Overhead
- Level: First
- Area: 498.75
- Dimensions: 28.5 x 17.5
Office
- Features: Ceiling Fan(s), Flooring - Wall to Wall Carpet, Exterior Access
- Level: First
- Area: 123.75
- Dimensions: 7.5 x 16.5
Heating
- Baseboard, Oil
Cooling
- Wall Unit(s)
Appliances
- Included: Water Heater, Range, Dishwasher, Microwave, Refrigerator
- Laundry: Cabinets - Upgraded, Electric Dryer Hookup, Washer Hookup, First Floor
Features
- Ceiling Fan(s), Office
- Flooring: Wood, Tile, Laminate, Flooring - Wall to Wall Carpet
- Has basement: No
- Number of fireplaces: 1
- Fireplace features: Living Room
Interior area
- Total structure area: 1,492
- Total interior livable area: 1,492 sqft
- Finished area above ground: 1,492
Property
Parking
- Total spaces: 4
- Parking features: Paved Drive, Off Street, Paved
- Uncovered spaces: 4
Features
- Patio & porch: Porch, Deck, Deck - Wood
- Exterior features: Porch, Deck, Deck - Wood, Storage, Fenced Yard
- Fencing: Fenced
Lot
- Size: 0.49 Acres
- Features: Level
Details
- Parcel number: M:31 L:136,924506
- Zoning: RES
Construction
Type & style
- Home type: SingleFamily
- Architectural style: Ranch
- Property subtype: Single Family Residence
Materials
- Foundation: Slab, Other
- Roof: Shingle
Condition
- Year built: 1951
Utilities & green energy
- Electric: Circuit Breakers
- Sewer: Public Sewer
- Water: Public
- Utilities for property: for Electric Range, for Electric Oven, for Electric Dryer, Washer Hookup
Community & HOA
Community
- Features: Public Transportation, Shopping, Park, Walk/Jog Trails, Golf, House of Worship, Private School, Public School, T-Station
HOA
- Has HOA: No
Location
- Region: Abington
Financial & listing details
- Price per square foot: $416/sqft
- Tax assessed value: $543,800
- Annual tax amount: $7,102
- Date on market: 9/13/2026
- Exclusions: Washer/Dryer.Wine Fridge, Fridge And Freezer In Gym/Large Shed. Gym Equipment, Digital Wall Calendal
- Road surface type: Paved
Price history
| Date | Event | Price |
|---|---|---|
| 6/5/2025 | Sold | $620,000+5.1%$416/sqft |
Source: MLS PIN #73362204 Report a problem | ||
| 4/28/2025 | Listed for sale | $589,900$395/sqft |
Source: MLS PIN #73362204 Report a problem | ||
| 4/25/2025 | Contingent | $589,900$395/sqft |
Source: MLS PIN #73362204 Report a problem | ||
| 4/22/2025 | Listed for sale | $589,900+39.8%$395/sqft |
Source: MLS PIN #73362204 Report a problem | ||
| 6/29/2020 | Sold | $422,000-1.8%$283/sqft |
Source: Public Record Report a problem | ||
| 5/21/2020 | Pending sale | $429,900$288/sqft |
Source: Success! Real Estate #72638192 Report a problem | ||
| 4/11/2020 | Listed for sale | $429,900$288/sqft |
Source: Success! Real Estate #72638192 Report a problem | ||
| 4/1/2020 | Pending sale | $429,900$288/sqft |
Source: Success! Real Estate #72638192 Report a problem | ||
| 3/26/2020 | Listed for sale | $429,900+4.9%$288/sqft |
Source: Success! Real Estate #72638192 Report a problem | ||
| 1/2/2019 | Sold | $410,000-3.5%$275/sqft |
Source: Public Record Report a problem | ||
| 11/27/2018 | Pending sale | $425,000$285/sqft |
Source: Laforce Realty Corp. #72424343 Report a problem | ||
| 11/15/2018 | Listed for sale | $425,000+108.3%$285/sqft |
Source: Laforce Realty Corp. #72424343 Report a problem | ||
| 8/22/2018 | Sold | $204,000-30.6%$137/sqft |
Source: Public Record Report a problem | ||
| 8/1/2018 | Listed for sale | -- |
Source: Auction.com Report a problem | ||
| 7/27/2001 | Sold | $294,000$197/sqft |
Source: Public Record Report a problem | ||
Public tax history
| Year | Property taxes | Tax assessment |
|---|---|---|
| 2025 | $7,102 +5.9% | $543,800 +8.5% |
| 2024 | $6,709 -4% | $501,400 +1.9% |
| 2023 | $6,991 +9.9% | $492,000 +27.4% |
| 2022 | $6,363 | $386,100 |
| 2021 | $6,363 -1.6% | $386,100 +1.5% |
| 2020 | $6,469 +17.5% | $380,500 +20.2% |
| 2019 | $5,506 -1.2% | $316,600 +1.3% |
| 2018 | $5,571 +5.3% | $312,600 +8.4% |
| 2017 | $5,292 +11.7% | $288,400 +9.1% |
| 2016 | $4,739 +9.2% | $264,300 +3.6% |
| 2015 | $4,338 +6.5% | $255,200 +7.7% |
| 2014 | $4,072 -0.6% | $236,900 -4.3% |
| 2013 | $4,096 +3% | $247,500 -4.4% |
| 2012 | $3,977 +1.5% | $258,900 |
| 2011 | $3,920 +5.8% | $258,900 -3.2% |
| 2010 | $3,706 -5.1% | $267,400 -15.2% |
| 2009 | $3,907 +8.6% | $315,300 -2.4% |
| 2008 | $3,598 -1.3% | $323,000 -4.4% |
| 2007 | $3,647 +3.9% | $337,700 -1.5% |
| 2006 | $3,510 +0.6% | $342,800 +6.2% |
| 2005 | $3,489 +0.9% | $322,800 +13.7% |
| 2004 | $3,458 +22.8% | $283,900 +64.8% |
| 2003 | $2,817 | $172,300 |
Find assessor info on the county website
Neighborhood: 02351
Nearby homes
- $686,5004 bd3 ba2k sqft336 Colonel Hunt Dr, Abington, MA 02351Off Market
- $583,5003 bd1 ba1.3k sqft312 Colonel Hunt Dr, Abington, MA 02351Off Market
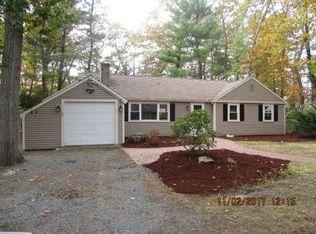
- $1,374,700-- bd-- ba-- sqft333 Colonel Hunt Dr, Abington, MA 02351Off Market
- $647,1003 bd2 ba1.7k sqft311 Colonel Hunt Dr, Abington, MA 02351Off Market

- $584,2002 bd2 ba1.2k sqft300 Colonel Hunt Dr, Abington, MA 02351Off Market
- $726,0004 bd2 ba1.8k sqft344 Colonel Hunt Dr, Abington, MA 02351Off Market
- $662,4004 bd2 ba3k sqft185 Colonel Hunt Dr, Abington, MA 02351Off Market
- $549,0003 bd1 ba1.3k sqft290 Colonel Hunt Dr, Abington, MA 02351Off Market
Nearby schools
GreatSchools rating
- NABeaver Brook Elementary SchoolGrades: K-2Distance: 0.4 mi
- 5/10Frolio Middle SchoolGrades: 5-8Distance: 0.4 mi
- 5/10Abington High SchoolGrades: 9-12Distance: 0.4 mi
Get a cash offer in 3 minutes
Find out how much your home could sell for in as little as 3 minutes with a no-obligation cash offer.
Estimated market value
$653,000
Get a cash offer in 3 minutes
Find out how much your home could sell for in as little as 3 minutes with a no-obligation cash offer.
Estimated market value
$653,000
- Massachusetts
- Plymouth County
- Abington
- 02351
- 324 Colonel Hunt Dr
