Skip main navigation
Sold for $228,000
  • $228,000

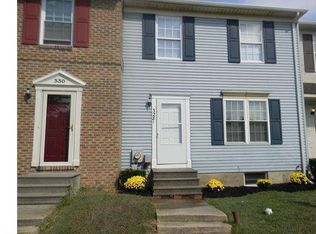
    324 Commons Ln, Camden Wyoming, DE 19934

    2beds
    1,120sqft
    Townhouse
    Built in 1987
    2,178 Square Feet Lot
    $232,300 Zestimate®
    $204/sqft
    $1,646 Estimated rent

    Home value

    $232,300

    $216,000 - $249,000

    $1,646/mo

    Zestimate® history
    Loading
    Loading...

    Owner options

    List your home for rent

    $1,646/mo

    Rent Zestimate®

    Find your next renter with Zillow Rental Manager. Plus, with online applications, you can quickly screen prospective tenants – for free.

    Learn more

    $1,646/mo

    Rent Zestimate®

    Refinance and save

    $1,048/mo

    Est. payment

    Refinancing to a lower rate could help reduce your monthly payments and save thousands over the life of the loan.

    See today's rates

    $1,048/mo

    Est. payment

    Explore your selling options

    Work with a Zillow partner agent

    Leverage their expertise and Zillow's premium Showcase listings to get your home seen by more buyers.

    Get started

    List with your own agent

    Get your home in front of millions of buyers by listing it on Zillow.

    Learn how to do it

    Sell it yourself

    Take full control of how buyers see your home on Zillow by listing For Sale by Owner (FSBO).

    List your home

    What's special

    Updated bathroomNew flooringPrivate backyard patioUnfinished basementAbundant storageNew lighting fixturesPass-through kitchen
    Are you dreaming of the perfect starter home or looking to downsize without compromise? Your search ends here. This inviting townhome is in the charming town of Camden. With two stories, two spacious bedrooms, and one and a half baths, this home is designed for comfort and practicality. The pass-through kitchen and living room create the ideal setting for memorable gatherings with friends and family. Sunlight pours through the sliding doors, connecting you to a private backyard patio—perfect for relaxing or entertaining outdoors. The unfinished basement provides laundry and abundant storage, or it can easily transform into a cozy retreat or recreation space. Recent renovations include, but are not limited to, an updated bathroom, new flooring, new lighting fixtures, and the roof is less than five years old. Enjoy the conveniences of in-town living, all while being a short drive to Delaware’s beautiful beaches. This meticulously maintained home is ready to welcome you—don’t miss your chance to make it yours!

    Zillow last checked:

    Listing updated:

    Listed by:

    Faren Brown 302-245-4295,

    Iron Valley Real Estate at The Beach

    Bought with:

    Lynn Robinson, RS-0016625

    Myers Realty

    Source: Bright MLS,MLS#: DEKT2041442MLS Logo

    Facts & features

    Interior

    Bedrooms & bathrooms
    • Bedrooms: 2
    • Bathrooms: 2
    • Full bathrooms: 1
    • 1/2 bathrooms: 1
    • Main level bathrooms: 1
    Primary bathroom
    • Features: Walk-In Closet(s)
    • Level: Upper
    • Area: 170 Square Feet
    • Dimensions: 17 x 10
    Bathroom 2
    • Level: Upper
    • Area: 154 Square Feet
    • Dimensions: 14 x 11
    Basement
    • Level: Lower
    Family room
    • Level: Main
    • Area: 256 Square Feet
    • Dimensions: 16 x 16
    Other
    • Features: Attached Bathroom
    • Level: Upper
    Half bath
    • Level: Main
    Kitchen
    • Level: Main
    • Area: 132 Square Feet
    • Dimensions: 12 x 11
    Heating
    • Heat Pump, Electric
    Cooling
    • Central Air, Electric
    Appliances
    • Included: Dishwasher, Dryer, Self Cleaning Oven, Oven/Range - Electric, Range Hood, Refrigerator, Washer, Electric Water Heater
    • Laundry: In Basement
    Features
    • Ceiling Fan(s), Floor Plan - Traditional, Eat-in Kitchen, Walk-In Closet(s)
    • Flooring: Luxury Vinyl, Vinyl, Carpet
    • Doors: Sliding Glass, Storm Door(s)
    • Windows: Window Treatments
    • Basement: Unfinished,Full
    • Has fireplace: No
    Interior area
    • Total structure area: 1,680
    • Total interior livable area: 1,120 sqft
    • Finished area above ground: 1,120

    Property

    Parking
    • Total spaces: 2
    • Parking features: Assigned, Off Street
    • Details: Assigned Parking, Assigned Space #: Directly in front of home
    Accessibility
    • Accessibility features: None
    Features
    • Levels: Two
    • Stories: 2
    • Patio & porch: Patio
    • Exterior features: Street Lights
    • Pool features: None
    Lot
    • Size: 2,178 sqft
    • Features: Front Yard
    Details
    • Additional structures: Above Grade
    • Parcel number: NM0209407035200000
    • Zoning: NA
    • Special conditions: Standard

    Construction

    Type & style
    • Home type: Townhouse
    • Architectural style: Traditional
    • Property subtype: Townhouse
    Materials
    • Brick, Vinyl Siding, Block
    • Foundation: Block
    • Roof: Architectural Shingle
    Condition
    • Very Good
    • New construction: No
    • Year built: 1987
    • Major remodel year: 2025

    Utilities & green energy

    • Sewer: Public Sewer
    • Water: Public

    Community & neighborhood

    Security
    • Security features: Smoke Detector(s)
    Location
    • Region: Camden Wyoming
    • Subdivision: Camden Commons

    Other

    Other facts
    • Listing agreement: Exclusive Right To Sell
    • Listing terms: Cash,Conventional,FHA,VA Loan
    • Ownership: Fee Simple

    Price history

    DateEventPrice
    11/24/2025Sold$228,000$204/sqft
    Source: Bright MLS #DEKT2041442 Report a problem
    10/27/2025Contingent$228,000$204/sqft
    Source: Bright MLS #DEKT2041442 Report a problem
    10/9/2025Listed for sale$228,000+72.7%$204/sqft
    Source: Bright MLS #DEKT2041442 Report a problem
    10/14/2020Sold$132,000-4.3%$118/sqft
    Source: Public Record Report a problem
    9/29/2020Pending sale$137,900$123/sqft
    Source: Burns & Ellis Realtors #DEKT240720 Report a problem
    9/29/2020Listed for sale$137,900$123/sqft
    Source: Burns & Ellis Realtors #DEKT240720 Report a problem
    8/8/2020Listing removed$137,900$123/sqft
    Source: Burns & Ellis Realtors #DEKT240720 Report a problem
    8/6/2020Listed for sale$137,900$123/sqft
    Source: Burns & Ellis Realtors #DEKT240720 Report a problem

    Public tax history

    YearProperty taxesTax assessment
    2025$741 $183,700
    2024-- $183,700 +529.1%
    2023$750 +5.9%$29,200
    2022$708 +0.8%$29,200
    2021$703 +3.5%$29,200
    2020$679 +4.2%$29,200
    2019$652 +3.7%$29,200
    2018$628 $29,200
    2017$628 +5.2%$29,200
    2016$598 +19.7%$29,200
    2015$499 +0.3%$29,200
    2014$498 $29,200
    2012-- $29,200
    2011-- $29,200
    2010-- $29,200
    2009-- $29,200
    2008-- $29,200
    2007-- $29,200
    2005-- $29,200
    2004-- $29,200
    2002-- $29,200
    2001-- $29,200
    2000$393 $29,200

    Find assessor info on the county website

    Neighborhood: 19934

    Nearby schools

    GreatSchools rating
    Schools provided by the listing agent
    • District: Caesar Rodney

    Source: Bright MLS. This data may not be complete. We recommend contacting the local school district to confirm school assignments for this home.

    Get a cash offer in 3 minutes
    Find out how much your home could sell for in as little as 3 minutes with a no-obligation cash offer.
    Estimated market value
    $232,300
    Get a cash offer in 3 minutes
    Find out how much your home could sell for in as little as 3 minutes with a no-obligation cash offer.
    Estimated market value
    $232,300