Welcome to Olde Vineyard! This well-maintained 4-bedroom, 2.5-bath home offers a thoughtful floor plan with spacious living areas and timeless finishes throughout. The inviting family room features tall ceilings, abundant natural light, a fireplace, and flows seamlessly into the kitchen, making it ideal for everyday living and entertaining. The kitchen offers ample cabinet and counter space, a breakfast bar, and a sunny breakfast area, while the formal dining room provides additional space for hosting family and friends. The private primary suite is generously sized and includes a large en-suite bath with double vanities, a jetted tub, separate shower, and a spacious walk-in closet. Three additional bedrooms provide flexibility for family, guests, or a home office. Step outside to enjoy the covered back porch and oversized deck overlooking the backyard with no immediate rear neighbors, creating a peaceful setting for grilling, relaxing, or entertaining. Located in the desirable Olde Vineyard neighborhood, this move-in ready home combines comfort, functionality, and a fantastic layout in one of the area's most sought-after locations.
Closed
Price Unknown
324 Concord Dr, Clinton, MS 39056
4beds
2,470sqft
Residential, Single Family Residence
Built in 2001
0.31 Acres Lot
$-- Zestimate®
$--/sqft
$2,659 Estimated rent
Home value
Not available
Estimated sales range
Not available
$2,659/mo
Zestimate® history
Owner options
List your home for rent
$2,659/mo
Rent Zestimate®
Find your next renter with Zillow Rental Manager. Plus, with online applications, you can quickly screen prospective tenants – for free.
$2,659/mo
Rent Zestimate®
Refinance and save
$100/mo
Est. payment
Refinancing to a lower rate could help reduce your monthly payments and save thousands over the life of the loan.
$100/mo
Est. payment
Explore your selling options
Work with a Zillow partner agent
Leverage their expertise and Zillow's premium Showcase listings to get your home seen by more buyers.
Get startedList with your own agent
Get your home in front of millions of buyers by listing it on Zillow.
Learn how to do itSell it yourself
Take full control of how buyers see your home on Zillow by listing For Sale by Owner (FSBO).
List your homeWhat's special
Large en-suite bathPrivate primary suiteSeparate showerTimeless finishes throughoutCovered back porchOversized deckSpacious walk-in closet
Zillow last checked:
Listing updated:
Listed by:
Brad McHann 601-259-0269,
Highland Realty MS Inc dba Highland,
Brittany S McHann 601-506-5686
Bought with:
Catherine Pannell, s57063
Highland Realty MS Inc dba Highland
Source: MLS United,MLS#: 4157551
Facts & features
Interior
Bedrooms & bathrooms
- Bedrooms: 4
- Bathrooms: 3
- Full bathrooms: 2
- 1/2 bathrooms: 1
Heating
- Central
Cooling
- Ceiling Fan(s), Central Air, Gas
Appliances
- Included: Dishwasher, Free-Standing Electric Range, Microwave
- Laundry: Inside, Laundry Room
Features
- Crown Molding, Eat-in Kitchen, His and Hers Closets, Recessed Lighting, Tray Ceiling(s), Double Vanity
- Has fireplace: Yes
- Fireplace features: Living Room
Interior area
- Total structure area: 2,470
- Total interior livable area: 2,470 sqft
Property
Parking
- Total spaces: 2
- Parking features: Attached, Garage Door Opener, Garage Faces Front
- Attached garage spaces: 2
Features
- Levels: One
- Stories: 1
- Patio & porch: Deck
- Exterior features: None
Lot
- Size: 0.31 Acres
Details
- Parcel number: 2862166833
Construction
Type & style
- Home type: SingleFamily
- Architectural style: Traditional
- Property subtype: Residential, Single Family Residence
Materials
- Brick
- Foundation: Slab
- Roof: Asphalt
Condition
- New construction: No
- Year built: 2001
Utilities & green energy
- Sewer: Public Sewer
- Water: Public
- Utilities for property: Electricity Connected, Natural Gas Connected, Sewer Connected, Water Connected
Community & HOA
Community
- Subdivision: Olde Vineyard
HOA
- Has HOA: Yes
- Services included: Insurance, Maintenance Grounds
- HOA fee: $100 annually
Location
- Region: Clinton
Financial & listing details
- Tax assessed value: $241,220
- Annual tax amount: $2,568
- Date on market: 7/30/2026
- Electric utility on property: Yes
Price history
| Date | Event | Price |
|---|---|---|
| 9/30/2026 | Sold | -- |
Source: MLS United #4157551 Report a problem | ||
| 8/13/2026 | Pending sale | $324,900$132/sqft |
Source: MLS United #4157551 Report a problem | ||
| 7/30/2026 | Listed for sale | $324,900+48.4%$132/sqft |
Source: MLS United #4157551 Report a problem | ||
| 3/17/2009 | Listing removed | $219,000$89/sqft |
Source: Century 21 #197858 Report a problem | ||
| 12/24/2008 | Price change | $219,000-13.7%$89/sqft |
Source: Century 21 #197858 Report a problem | ||
| 9/26/2008 | Listed for sale | $253,900$103/sqft |
Source: Century 21 #197858 Report a problem | ||
Public tax history
| Year | Property taxes | Tax assessment |
|---|---|---|
| 2025 | $2,568 +4.3% | $24,122 +2.5% |
| 2024 | $2,462 +1% | $23,535 |
| 2023 | $2,438 | $23,535 |
| 2022 | -- | $23,535 |
| 2021 | -- | $23,535 +1.6% |
| 2020 | -- | $23,161 +2% |
| 2019 | -- | $22,711 |
| 2018 | -- | $22,711 |
| 2017 | $2,255 | $22,711 |
| 2016 | $2,255 | $22,711 +0.6% |
| 2015 | $2,255 +1.2% | $22,586 |
| 2014 | $2,229 | $22,586 -33.3% |
| 2013 | -- | $33,879 |
| 2012 | -- | $33,879 +5% |
| 2011 | -- | $32,252 |
| 2010 | -- | $32,252 0% |
| 2009 | -- | $32,258 |
| 2008 | -- | $32,258 +9.2% |
| 2007 | -- | $29,544 |
| 2006 | -- | $29,544 |
| 2005 | -- | $29,544 |
| 2004 | -- | $29,544 |
| 2003 | -- | $29,544 +462.7% |
| 2002 | -- | $5,250 |
Find assessor info on the county website
Neighborhood: 39056
Nearby homes
- $336,7004 bd3 ba2.9k sqft322 Concord Dr, Clinton, MS 39056Off Market
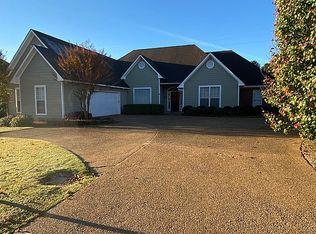
- $361,3004 bd3 ba2.5k sqft326 Concord Dr, Clinton, MS 39056Off Market
- $342,8004 bd2 ba2.8k sqft320 Concord Dr, Clinton, MS 39056Off Market
- $352,7004 bd3 ba2.4k sqft319 Concord Dr, Clinton, MS 39056Off Market
- $367,2004 bd3 ba2.7k sqft328 Concord Dr, Clinton, MS 39056Off Market
- $382,7004 bd3 ba2.8k sqft317 Concord Dr, Clinton, MS 39056Off Market
- $367,0004 bd3 ba2.7k sqft321 Concord Dr, Clinton, MS 39056Off Market
- $337,7003 bd3 ba2.4k sqft318 Concord Dr, Clinton, MS 39056Off Market
Nearby schools
GreatSchools rating
- 9/10Lovett Elementary SchoolGrades: 6Distance: 3.5 mi
- 5/10Sumner Hill Junior High SchoolGrades: 9Distance: 3 mi
- 10/10Clinton Junior High SchoolGrades: 7-8Distance: 2.8 mi
Schools provided by the listing agent
- Elementary: Clinton
- Middle: Clinton
- High: Clinton
Source: MLS United. This data may not be complete. We recommend contacting the local school district to confirm school assignments for this home.
- Mississippi
- Hinds County
- Clinton
- 39056
- 324 Concord Dr
