Step inside to a bright, open floor plan filled with natural light. Located in the Crest Brooke community in Hickory Flat, with a neighborhood pool, tennis courts, playground and sidewalks throughout, this home offers a great combination of convenience and community. With three bedrooms on the main level, plus a spacious upstairs loft, additional bedroom and full bath, you get the best of both worlds. Enjoy the ease of having everything you need on one level, while still having a separate space upstairs for guests, family or a second living area. The heart of the home is the two-story family room with built-in cabinetry and a gas fireplace for cozy evenings at home. It opens directly to the kitchen and dining area, creating an easy, connected space for everyday living and entertaining. The kitchen features a large island with seating, quartz countertops, a 5-burner gas cooktop with vent hood, stainless steel appliances and a large walk-in pantry with plenty of storage. Just off the kitchen is the spacious primary suite with a tray ceiling, great natural light, a roomy ensuite bath and large walk-in closet. Two additional bedrooms are also located on the main level. One is currently being used as a home office and includes a standard closet plus an extra-large walk-in under-stair storage closet. A spacious laundry room is conveniently located near the garage, along with a cute and functional drop zone. Upstairs, the oversized loft creates a true second living space - perfect for a media room, playroom, office or hangout space. An additional bedroom and full bath make this level ideal for overnight guests or extended family. There is also a walk-in attic, giving you easy access storage without having to pull down attic stairs. Outside, enjoy a professionally landscaped backyard featuring a covered patio with a privacy screen and an extended concrete patio with plenty of room for grilling and additional seating. The yard was thoughtfully graded for proper water flow and landscaped with a mix of trees and shrubs that will continue to mature, creating even more privacy over time. This location makes everyday life easy. You're close to groceries, restaurants, shopping, Northside Hospital Cherokee, Canton Marketplace and even more new shopping and development nearby.
Active
$565,000
324 Coppergate Ct, Canton, GA 30115
4beds
2,585sqft
Single Family Residence
Built in 2019
8,712 Square Feet Lot
$555,900 Zestimate®
$219/sqft
$71/mo HOA
What's special
Gas fireplaceProfessionally landscaped backyardLarge island with seatingStainless steel appliancesLarge walk-in closetTennis courtsSpacious upstairs loft
- 3 days |
- 410 |
- 27 |
Zillow last checked:
Listing updated:
Listed by:
Jennifer Re 678-602-7350,
RB Realty
Source: GAMLS,MLS#: 10829283
Facts & features
Interior
Bedrooms & bathrooms
- Bedrooms: 4
- Bathrooms: 3
- Full bathrooms: 3
- Main level bathrooms: 2
- Main level bedrooms: 3
Rooms
- Room types: Foyer, Laundry, Loft
Kitchen
- Features: Breakfast Room, Kitchen Island, Solid Surface Counters, Walk-in Pantry
Heating
- Forced Air, Natural Gas, Zoned
Cooling
- Ceiling Fan(s), Electric, Zoned
Appliances
- Included: Dishwasher, Disposal, Gas Water Heater, Microwave, Refrigerator
- Laundry: Common Area, Other
Features
- Bookcases, Double Vanity, High Ceilings, Master On Main Level, Separate Shower, Tray Ceiling(s), Vaulted Ceiling(s), Walk-In Closet(s)
- Flooring: Carpet, Vinyl
- Windows: Double Pane Windows
- Basement: None
- Number of fireplaces: 1
- Fireplace features: Gas Log, Gas Starter, Living Room
- Common walls with other units/homes: No Common Walls
Interior area
- Total structure area: 2,585
- Total interior livable area: 2,585 sqft
- Finished area above ground: 2,585
- Finished area below ground: 0
Property
Parking
- Total spaces: 2
- Parking features: Garage, Kitchen Level
- Has garage: Yes
Features
- Levels: Two
- Stories: 2
- Patio & porch: Patio
- Fencing: Back Yard
- Waterfront features: No Dock Or Boathouse
- Body of water: None
Lot
- Size: 8,712 Square Feet
- Features: Cul-De-Sac, Level
Details
- Parcel number: 15N26L 134
Construction
Type & style
- Home type: SingleFamily
- Architectural style: Brick Front,Craftsman,Ranch
- Property subtype: Single Family Residence
Materials
- Brick, Concrete
- Foundation: Slab
- Roof: Composition
Condition
- Resale
- New construction: No
- Year built: 2019
Utilities & green energy
- Sewer: Public Sewer
- Water: Public
- Utilities for property: Cable Available, Electricity Available, Natural Gas Available, Phone Available, Sewer Available, Underground Utilities, Water Available
Community & HOA
Community
- Features: Playground, Pool, Sidewalks, Tennis Court(s)
- Security: Carbon Monoxide Detector(s), Smoke Detector(s)
- Subdivision: Crest Brooke
HOA
- Has HOA: Yes
- Services included: Management Fee, Swimming, Tennis
- HOA fee: $850 annually
Location
- Region: Canton
Financial & listing details
- Price per square foot: $219/sqft
- Tax assessed value: $537,700
- Annual tax amount: $6,775
- Date on market: 8/20/2026
- Listing agreement: Exclusive Right To Sell
- Listing terms: Cash,Conventional,FHA,USDA Loan,VA Loan
- Electric utility on property: Yes
Estimated market value
$555,900
$528,000 - $584,000
$2,732/mo
Price history
| Date | Event | Price |
|---|---|---|
| 8/20/2026 | Listed for sale | $565,000$219/sqft |
Source:  FMLS GA #7823248 Report a problem FMLS GA #7823248 Report a problem | ||
Public tax history
| Year | Property taxes | Tax assessment |
|---|---|---|
| 2025 | $6,710 -3.2% | $215,080 -6.1% |
| 2024 | $6,933 +17.2% | $229,120 +16.7% |
| 2023 | $5,914 +23.4% | $196,320 +23.4% |
| 2022 | $4,792 +7.8% | $159,080 +17.4% |
| 2021 | $4,445 +43.5% | $135,560 +44.6% |
| 2020 | $3,096 | $93,760 |
Find assessor info on the county website
Monthly payment
Est. payment
Payment breakdown
Explore the cost of this home by adjusting the details. Changes won't be saved.Climate risks
Neighborhood: 30115
Nearby schools
GreatSchools rating
- 9/10Hickory Flat Elementary SchoolGrades: PK-5Distance: 0.6 mi
- 8/10Rusk Middle SchoolGrades: 6-8Distance: 0.4 mi
- 8/10Sequoyah High SchoolGrades: 9-12Distance: 0.7 mi
Schools provided by the listing agent
- Elementary: Hickory Flat
- Middle: Dean Rusk
- High: Sequoyah
Source: GAMLS. This data may not be complete. We recommend contacting the local school district to confirm school assignments for this home.
- $592,0004 bd4 ba2.9k sqft322 Coppergate Ct, Holly Springs, GA 30115Off Market
- $608,4004 bd4 ba2.9k sqft326 Coppergate Ct, Canton, GA 30115Off Market
- $575,0005 bd4 ba2.6k sqft316 Coppergate Ct, Canton, GA 30115Pending

- $530,0004 bd3 ba2.6k sqft310 Coppergate Ct, Holly Springs, GA 30115Sold
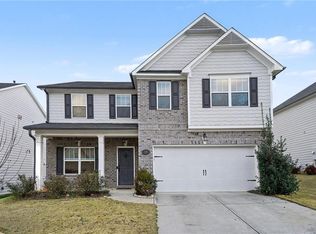
- $520,0004 bd4 ba2.8k sqft130 Crest Brooke Dr, Holly Springs, GA 30115Sold
- $681,2005 bd4 ba3.6k sqft128 Crest Brooke Dr, Holly Springs, GA 30115Off Market
- $709,6005 bd5 ba3.6k sqft126 Crest Brooke Dr, Holly Springs, GA 30115Off Market
- $631,1004 bd4 ba2.8k sqft327 Coppergate Ct, Holly Springs, GA 30115Off Market
A local agent can set up tours, give advice and negotiate with sellers.
Similar homes
- $585,0005 bd4 ba3k sqft696 Lorimore Pass, Canton, GA 30115For Sale
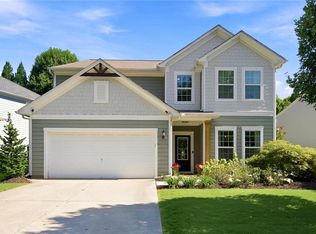
 MLS ID #7825240, Austin Rogers, HomeSmart. FMLS GA
 - $525,0003 bd2 ba2.8k sqft216 William Creek Dr, Canton, GA 30115ActiveMLS ID #10831297, Jeannette Carter, BHHS Georgia Properties. GAMLS
- $559,9954 bd3 ba2.7k sqft161 Fieldbrook Xing, Holly Springs, GA 30115Active
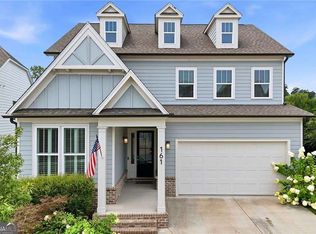
 MLS ID #10815717, Jill M Stimson, Coldwell Banker Realty. GAMLS
 - $571,0005 bd4 ba3k sqft522 Rosemont Ave, Canton, GA 30115Active
 MLS ID #10818735, Kelly Habowski, Atlanta Communities. GAMLS
 - $574,9004 bd4 ba3k sqft205 Orchard Trl, Canton, GA 30115ActiveMLS ID #10817763, Cheryl Starling, Atlanta Communities. GAMLS
- $575,0005 bd4 ba2.8k sqft622 Shadow Moss Ave, Canton, GA 30115ActiveMLS ID #10808537, Mareea Warden, Virtual Properties Realty.com. GAMLS
- $659,9003 bd3 ba2.9k sqft520 Homestead Park Pl, Canton, GA 30115ActiveMLS ID #10827168, Molly M McGrory, RE/MAX Town & Country. GAMLS
- $589,0005 bd5 ba3.5k sqft121 Treeline Trl, Canton, GA 30115ActiveMLS ID #10822507, Alicia Austhof, Atlanta Communities. GAMLS
- $545,0004 bd3 ba2.3k sqft218 Orchard Trl, Canton, GA 30115ActiveMLS ID #10722642, Beatriz Alvarez, BHHS Georgia Properties. GAMLS
- $580,0003 bd3 ba2.3k sqft411 Timbercreek Ct, Canton, GA 30115ActiveMLS ID #10788923, Gianna Whisler-Amneteg, Ansley RE|Christie's Int'l RE. GAMLS
- $615,0006 bd4 ba3.4k sqft135 Cherokee Reserve Cir, Canton, GA 30115ActiveMLS ID #10824467, Maria Sims, Keller Williams Rlty. Partners. GAMLS
- $640,0004 bd3 ba2.6k sqft405 Aristides Way, Canton, GA 30115ActiveMLS ID #10821353, Sara Knochel, Harry Norman Realtors. GAMLS
- $735,0005 bd4 ba3.7k sqft116 Royal Oaks Dr, Canton, GA 30115ActiveMLS ID #10828357, Tarran Craver, Coldwell Banker Realty. GAMLS
- $663,0004 bd5 ba3.5k sqft232 South Village Sq, Canton, GA 30115ActiveMLS ID #10831125, Nolen Hill, eXp Realty. GAMLS
- $589,0005 bd4 ba3.4k sqft400 Wellgreen Dr, Canton, GA 30115ActiveMLS ID #10808294, Maria Fabre-Hickman, Keller Williams Realty Atl. Partners. GAMLS
- $579,7004 bd3 ba3k sqft177 Treeline Trl, Canton, GA 30115Off Market
- $525,0004 bd3 ba2.4k sqft236 Orchard Trl, Canton, GA 30115ActiveMLS ID #10782456, Cheryl Starling, Atlanta Communities. GAMLS
- $563,0004 bd4 ba3.3k sqft114 Madison St, Canton, GA 30115ActiveMLS ID #10799916, Tanya Pickens, Opendoor Brokerage. GAMLS
- $389,0003 bd3 ba1.5k sqft286 Carrington Way, Canton, GA 30115ActiveMLS ID #10827806, Home With Sherry Team, Compass. GAMLS
- $500,0004 bd4 ba2.7k sqft206 Walnut Ridge Rd, Canton, GA 30115ActiveMLS ID #10807308, Shawn M Delaney, Maximum One Realty Greater Atlanta. GAMLS
