Skip main navigation
Closed
  • $652,400

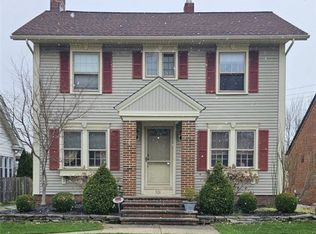
    324 Cornwall Rd, Rocky River, OH 44116

    4beds
    2,392sqft
    Single Family Residence
    Built in 1951
    6,621 Square Feet Lot
    $654,400 Zestimate®
    $273/sqft
    $4,697 Estimated rent

    Home value

    $654,400

    $615,000 - $694,000

    $4,697/mo

    Zestimate® history
    Loading
    Loading...

    Owner options

    List your home for rent

    $4,697/mo

    Rent Zestimate®

    Find your next renter with Zillow Rental Manager. Plus, with online applications, you can quickly screen prospective tenants – for free.

    Learn more

    $4,697/mo

    Rent Zestimate®

    Refinance and save

    $3,994/mo

    Est. payment

    Refinancing to a lower rate could help reduce your monthly payments and save thousands over the life of the loan.

    See today's rates

    $3,994/mo

    Est. payment

    Explore your selling options

    Work with a Zillow partner agent

    Leverage their expertise and Zillow's premium Showcase listings to get your home seen by more buyers.

    Get started

    List with your own agent

    Get your home in front of millions of buyers by listing it on Zillow.

    Learn how to do it

    Sell it yourself

    Take full control of how buyers see your home on Zillow by listing For Sale by Owner (FSBO).

    List your home

    What's special

    Professionally designed landscapingPaver patioBrick bungalowWood-burning fireplaceCentral air conditioning
    Located in the heart of Beachcliff I, this charming brick bungalow offers timeless character, thoughtful updates, and one of Rocky River's most desirable neighborhood locations. The home features 1,894 finished square feet above grade, 498 finished square feet in the finished lower level, 4 bedrooms, 3 full bathrooms, and a detached 2.5-car garage. The main level combines classic architectural details with modern improvements, including a renovated kitchen (2023), quartz bathroom countertop and flooring updates (2023), Andersen replacement windows throughout the first floor (2019), hardwood flooring in select rooms, central air conditioning, and a wood-burning fireplace. The finished lower level provides additional living space and includes the fourth bedroom and a full bathroom, offering flexibility for guests, a home office, or recreation. Outdoor living has been thoughtfully enhanced with professionally designed landscaping, a paver patio, and a firepit (2016), creating an inviting setting for entertaining or relaxing. The detached 2.5-car garage was rebuilt in 1999 and includes a 220V outlet for EV charging (2025). Thoughtful Improvements & Recent Preventative Maintenance Backyard landscaping, paver patio & firepit (2016) Finished lower level (2017) Andersen replacement windows throughout first floor (2019) Kitchen renovation with new appliances (2023) Quartz bathroom countertop & flooring updates (2023) New roof on addition (2023) Deck resurfacing (2024) EV charging outlet installed in detached garage (2025) Garage keypad & new clickers (2026) Sewer line professionally cleaned and video inspected (2026) HVAC professionally serviced (2026) Chimney crown replaced, heat shield installed, and chimney swept (2026) The seller has taken a proactive approach to maintaining the property. Service records, improvement documentation, and sewer inspection video are available upon request.

    Zillow last checked:

    Listing updated:

    Listed by:

    Glen G Whitten 419-790-3106 support@ohiomlsflatfee.com,

    Ohio Property Group, LLC

    Bought with:

    Carolyn M Wilson, 2005014131

    Keller Williams Citywide

    Source: MLS Now,MLS#: 5222959MLS LogoOriginating MLS: Other/Unspecificed

    Facts & features

    Interior

    Bedrooms & bathrooms
    • Bedrooms: 4
    • Bathrooms: 3
    • Full bathrooms: 3
    • Main level bathrooms: 1
    Primary bedroom
    • Level: Second
    • Dimensions: 18 x 13
    Bedroom
    • Level: Second
    • Dimensions: 19 x 10
    Bedroom
    • Level: Second
    • Dimensions: 11 x 11
    Bedroom
    • Level: Lower
    • Dimensions: ND x ND
    Bathroom
    • Level: First
    • Dimensions: ND x ND
    Bathroom
    • Level: Lower
    • Dimensions: ND x ND
    Bathroom
    • Level: Second
    • Dimensions: ND x ND
    Dining room
    • Level: First
    • Dimensions: 14 x 14
    Eat in kitchen
    • Level: First
    • Dimensions: ND x ND
    Family room
    • Level: First
    • Dimensions: 13 x 13
    Kitchen
    • Level: First
    • Dimensions: 17 x 11
    Living room
    • Features: Fireplace
    • Level: First
    • Dimensions: 14 x 14
    Pantry
    • Level: First
    • Dimensions: ND x ND
    Recreation
    • Level: Lower
    • Dimensions: 15 x 12
    Heating
    • Forced Air, Gas
    Cooling
    • Central Air
    Features
    • Basement: Partially Finished
    • Number of fireplaces: 1
    Interior area
    • Total structure area: 2,392
    • Total interior livable area: 2,392 sqft
    • Finished area above ground: 1,894
    • Finished area below ground: 498

    Property

    Parking
    • Total spaces: 2.5
    • Parking features: Driveway, Detached, Garage, Garage Door Opener, Paved
    • Garage spaces: 2.5
    Accessibility
    • Accessibility features: None
    Features
    • Levels: Three Or More,Two
    • Stories: 2
    • Patio & porch: Deck, Patio
    • Exterior features: Fire Pit, Private Yard
    • Pool features: Community
    Lot
    • Size: 6,621 Square Feet
    • Dimensions: 45 x 138
    • Features: Back Yard, Irregular Lot
    Details
    • Parcel number: 30103033
    • Special conditions: Standard

    Construction

    Type & style
    • Home type: SingleFamily
    • Architectural style: Bungalow
    • Property subtype: Single Family Residence
    Materials
    • Brick
    • Foundation: Block
    • Roof: Asphalt,Fiberglass
    Condition
    • Year built: 1951

    Utilities & green energy

    • Sewer: Public Sewer
    • Water: Public

    Community & HOA

    Community
    • Features: Fitness Center, Playground, Pool, Public Transportation
    • Subdivision: Beach Cliff 1
    HOA
    • Has HOA: Yes
    • Services included: Other
    • HOA fee: $192 annually
    • HOA name: Board Of Trustees Beach Cliff 1
    Location
    • Region: Rocky River

    Financial & listing details

    • Price per square foot: $273/sqft
    • Tax assessed value: $612,800
    • Annual tax amount: $11,817
    • Date on market: 6/28/2026
    • Cumulative days on market: 11 days

    Price history

    DateEventPrice
    8/20/2026Sold$652,400-1.1%$273/sqft
    Source: MLS Now #5222959 Report a problem
    7/9/2026Pending sale$659,900$276/sqft
    Source: MLS Now #5222959 Report a problem
    6/28/2026Listed for sale$659,900+175%$276/sqft
    Source: MLS Now #5222959 Report a problem
    7/31/2025Listing removed$3,800$2/sqft
    Source: Zillow Rentals Report a problem
    7/11/2025Listed for rent$3,800+11.8%$2/sqft
    Source: Zillow Rentals Report a problem
    12/1/2024Listing removed$3,400-6.8%$1/sqft
    Source: Zillow Rentals Report a problem
    10/25/2024Listed for rent$3,650-2.7%$2/sqft
    Source: Zillow Rentals Report a problem
    8/16/2024Listing removed$3,750$2/sqft
    Source: Zillow Rentals Report a problem
    8/1/2024Listed for rent$3,750+2.7%$2/sqft
    Source: Zillow Rentals Report a problem
    9/4/2023Listing removed--
    Source: Zillow Rentals Report a problem
    8/29/2023Price change$3,650-7.6%$2/sqft
    Source: Zillow Rentals Report a problem
    8/16/2023Listed for rent$3,950+38.6%$2/sqft
    Source: Zillow Rentals Report a problem
    11/24/2021Listing removed--
    Source: Zillow Rental Manager Report a problem
    11/14/2021Listed for rent$2,850+16.3%$1/sqft
    Source: Zillow Rental Manager Report a problem
    3/24/2021Listing removed--
    Source: Owner Report a problem
    10/28/2019Listing removed$2,450$1/sqft
    Source: Owner Report a problem
    10/23/2019Listed for rent$2,450$1/sqft
    Source: Owner Report a problem
    4/25/2013Sold$240,000-2%$100/sqft
    Source: MLS Now #3376269 Report a problem
    3/15/2013Price change$245,000-2%$102/sqft
    Source: Howard Hanna - Rocky River #3376269 Report a problem
    2/7/2013Price change$250,000-6.7%$105/sqft
    Source: Howard Hanna - Rocky River #3376269 Report a problem
    1/19/2013Listed for sale$268,000$112/sqft
    Source: Howard Hanna - Rocky River #3376269 Report a problem

    Public tax history

    YearProperty taxesTax assessment
    2025$11,817 -0.3%$214,480
    2024$11,856 +21.4%$214,480 +46.4%
    2023$9,770 +0.7%$146,550
    2022$9,702 +9.2%$146,550
    2021$8,885 +6.6%$146,550 +22%
    2020$8,334 -0.6%$120,120
    2019$8,388 +2.7%$120,120
    2018$8,165 +28.3%$120,120 +41.2%
    2017$6,366 +4%$85,050 +1.3%
    2016$6,123 $84,000
    2015$6,123 -7.1%$84,000 -2.7%
    2014$6,591 +12.7%$86,310
    2013$5,849 +3.1%$86,310
    2012$5,673 +1159.9%$86,310 +15.8%
    2011$450 -90%$74,550
    2010$4,494 +2.8%$74,550
    2009$4,372 -4.1%$74,550 -6.6%
    2008$4,557 +9.7%$79,810
    2007$4,155 -11.1%$79,810
    2006$4,673 +1.9%$79,810 +6.6%
    2005$4,588 +8.9%$74,900
    2004$4,212 +6.2%$74,900
    2003$3,964 +3.2%$74,900 +7%
    2002$3,841 -44.2%$70,000
    2001$6,881 -0.5%$70,000
    2000$6,916 $70,000
    Find assessor info on the county website

    Neighborhood: 44116

    Nearby schools

    GreatSchools rating
    Schools provided by the listing agent
    • District: Rocky River CSD - 1826

    Source: MLS Now. This data may not be complete. We recommend contacting the local school district to confirm school assignments for this home.

    Get a cash offer in 3 minutes
    Find out how much your home could sell for in as little as 3 minutes with a no-obligation cash offer.
    Estimated market value
    $654,400
    Get a cash offer in 3 minutes
    Find out how much your home could sell for in as little as 3 minutes with a no-obligation cash offer.
    Estimated market value
    $654,400