In the heart of Ovilla Parc, this stunning home has upgrades and custom finishes throughout! 4 bedrooms, with 1 currently functioning as an office space, and 3 full bathrooms. High ceilings, lots of natural light, and new light fixtures-ceiling fans are just a few of the features you notice right away. The kitchen space is truly show stopping! Quartzite countertops, lots of storage, two sinks, coffee bar, etc. And you can't miss the luxury La Cornue French range with custom vent hood to match. With a large living room, den space, and a kitchen that opens up into the dining area, you have plenty of room to host family and friends. 2 car garage with insulated door and walk-up stairs to storage. Roof and gutters less than 3 years old. 2 hot water heaters. The landscaping on this property is pristine and backyard feels like an oases with new wooden privacy fence. Enjoy the pergola, fireplace, outdoor grilling area, and pool-spa combo. Don't miss the opportunity to make this your home!
Sold
Price Unknown
324 Covington Ln, Ovilla, TX 75154
4beds
2,852sqft
Single Family Residence
Built in 2006
0.38 Acres Lot
$637,600 Zestimate®
$--/sqft
$4,033 Estimated rent
Home value
$637,600
$606,000 - $669,000
$4,033/mo
Zestimate® history
Owner options
List your home for rent
$4,033/mo
Rent Zestimate®
Find your next renter with Zillow Rental Manager. Plus, with online applications, you can quickly screen prospective tenants – for free.
$4,033/mo
Rent Zestimate®
Refinance and save
$350/mo
Est. payment
Refinancing to a lower rate could help reduce your monthly payments and save thousands over the life of the loan.
$350/mo
Est. payment
Explore your selling options
Work with a Zillow partner agent
Leverage their expertise and Zillow's premium Showcase listings to get your home seen by more buyers.
Get startedList with your own agent
Get your home in front of millions of buyers by listing it on Zillow.
Learn how to do itSell it yourself
Take full control of how buyers see your home on Zillow by listing For Sale by Owner (FSBO).
List your homeWhat's special
Zillow last checked:
Listing updated:
Listed by:
Conrad Bates 0668627 469-517-0012,
Hi View Real Estate 469-517-0012
Bought with:
Cassandra Larson
Keller Williams Realty DPR
Source: NTREIS,MLS#: 20697154
Facts & features
Interior
Bedrooms & bathrooms
- Bedrooms: 4
- Bathrooms: 3
- Full bathrooms: 3
Primary bedroom
- Features: Closet Cabinetry, Ceiling Fan(s), Walk-In Closet(s)
- Level: First
- Dimensions: 16 x 14
Bedroom
- Features: Split Bedrooms, Walk-In Closet(s)
- Level: First
- Dimensions: 13 x 12
Bedroom
- Features: Split Bedrooms, Walk-In Closet(s)
- Level: First
- Dimensions: 13 x 12
Bedroom
- Features: Walk-In Closet(s)
- Level: First
- Dimensions: 13 x 11
Primary bathroom
- Features: Built-in Features, Dual Sinks, Garden Tub/Roman Tub, Stone Counters, Separate Shower
- Level: First
- Dimensions: 15 x 9
Den
- Level: First
- Dimensions: 16 x 14
Other
- Features: Jack and Jill Bath, Stone Counters
- Level: First
- Dimensions: 8 x 5
Other
- Level: First
- Dimensions: 6 x 5
Kitchen
- Features: Breakfast Bar, Built-in Features, Dual Sinks, Kitchen Island, Stone Counters, Sink
- Level: First
- Dimensions: 15 x 13
Living room
- Features: Ceiling Fan(s), Fireplace
- Level: First
- Dimensions: 17 x 16
Utility room
- Features: Built-in Features
- Level: First
- Dimensions: 9 x 8
Heating
- Central
Cooling
- Central Air
Appliances
- Included: Dishwasher, Disposal, Gas Range, Microwave, Refrigerator, Tankless Water Heater
- Laundry: Electric Dryer Hookup, Laundry in Utility Room
Features
- Built-in Features, Decorative/Designer Lighting Fixtures, Kitchen Island
- Flooring: Ceramic Tile, Luxury Vinyl Plank
- Has basement: No
- Number of fireplaces: 2
- Fireplace features: Free Standing, Gas Starter, Living Room, Outside, Stone
Interior area
- Total interior livable area: 2,852 sqft
Property
Parking
- Total spaces: 2
- Parking features: Garage
- Attached garage spaces: 2
Features
- Levels: One
- Stories: 1
- Patio & porch: Covered
- Pool features: In Ground, Pool, Pool/Spa Combo, Salt Water
- Fencing: Wood
Lot
- Size: 0.38 Acres
- Features: Landscaped, Sprinkler System
Details
- Parcel number: 139522
Construction
Type & style
- Home type: SingleFamily
- Architectural style: Detached
- Property subtype: Single Family Residence
Materials
- Foundation: Slab
- Roof: Composition
Condition
- Year built: 2006
Utilities & green energy
- Sewer: Public Sewer
- Water: Community/Coop
- Utilities for property: Sewer Available, Water Available
Community & HOA
Community
- Security: Security System, Fire Alarm
- Subdivision: Ovilla Parc- Rev
HOA
- Has HOA: Yes
- Services included: Association Management
- HOA fee: $350 annually
- HOA name: Association Principal Management Group
- HOA phone: 214-368-4030
Location
- Region: Ovilla
Financial & listing details
- Tax assessed value: $606,274
- Annual tax amount: $9,724
- Date on market: 8/8/2024
- Cumulative days on market: 11 days
- Exclusions: Curtains in living room (Sheer tan), curtains in bedroom (white linen with black stripe), refrigerator in garage, and stone statues by the pool area
Price history
| Date | Event | Price |
|---|---|---|
| 9/19/2024 | Sold | -- |
Source: NTREIS #20697154 Report a problem | ||
| 8/20/2024 | Pending sale | $625,000$219/sqft |
Source: NTREIS #20697154 Report a problem | ||
| 8/16/2024 | Listed for sale | $625,000$219/sqft |
Source: NTREIS #20697154 Report a problem | ||
| 8/14/2024 | Contingent | $625,000$219/sqft |
Source: NTREIS #20697154 Report a problem | ||
| 8/8/2024 | Listed for sale | $625,000+104.9%$219/sqft |
Source: NTREIS #20697154 Report a problem | ||
| 6/26/2010 | Listing removed | $305,000$107/sqft |
Source: Direct Connect by Owner Report a problem | ||
| 6/6/2010 | Listed for sale | $305,000-1.6%$107/sqft |
Source: Direct Connect by Owner Report a problem | ||
| 5/1/2010 | Listing removed | $310,000$109/sqft |
Source: Century 21 Mike Bowman, Inc. #11297938 Report a problem | ||
| 3/14/2010 | Price change | $310,000-3.1%$109/sqft |
Source: Century 21 Mike Bowman, Inc. #11297938 Report a problem | ||
| 10/2/2009 | Price change | $320,000-4.5%$112/sqft |
Source: David Osborn #11195512 Report a problem | ||
| 8/30/2009 | Price change | $335,000-5.6%$117/sqft |
Source: David Osborn #11195512 Report a problem | ||
| 6/5/2009 | Price change | $355,000-2.7%$124/sqft |
Source: David Osborn #11195512 Report a problem | ||
| 5/3/2009 | Listed for sale | $365,000$128/sqft |
Source: David Osborn #11195512 Report a problem | ||
Public tax history
| Year | Property taxes | Tax assessment |
|---|---|---|
| 2025 | $9,724 +212.2% | $606,274 +5.9% |
| 2024 | $3,114 | $572,335 +5.2% |
| 2023 | $3,114 | $544,027 +6% |
| 2022 | -- | $513,058 +26.9% |
| 2021 | -- | $404,320 +0.2% |
| 2020 | -- | $403,580 +6.5% |
| 2019 | -- | $378,880 -1.5% |
| 2018 | -- | $384,700 +2.5% |
| 2017 | -- | $375,240 +4.8% |
| 2016 | -- | $358,220 +3.1% |
| 2015 | -- | $347,500 +2% |
| 2014 | -- | $340,710 +4.9% |
| 2013 | -- | $324,890 -1.3% |
| 2012 | -- | $329,030 -0.9% |
| 2011 | -- | $331,970 -0.9% |
| 2010 | -- | $335,150 -2.7% |
| 2009 | -- | $344,400 -2.2% |
| 2008 | -- | $352,030 +6.6% |
| 2007 | -- | $330,120 +757.5% |
| 2005 | -- | $38,500 +1183.3% |
| 2004 | -- | $3,000 |
Find assessor info on the county website
Neighborhood: 75154
Nearby homes
- $545,2003 bd2 ba2.8k sqft413 Montpelier Ln, Ovilla, TX 75154Off Market
- $577,7004 bd4 ba2.9k sqft322 Covington Ln, Ovilla, TX 75154Off Market
- $--4 bd4 ba4k sqft326 Covington Ln, Ovilla, TX 75154Sold
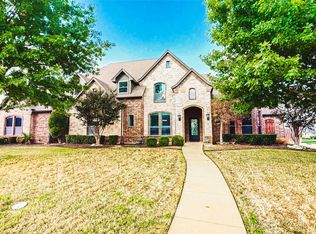
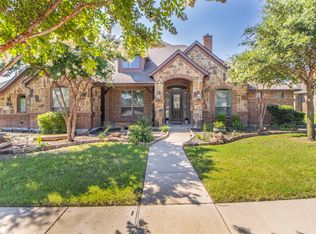
- $--4 bd3 ba2.9k sqft415 Montpelier Ln, Ovilla, TX 75154Sold
- $484,5004 bd2 ba2.3k sqft411 Montpelier Ln, Ovilla, TX 75154Off Market
- $616,3003 bd3 ba2.8k sqft327 Covington Ln, Ovilla, TX 75154Off Market
- $521,7004 bd3 ba2.8k sqft325 Covington Ln, Ovilla, TX 75154Off Market
- $---- bd-- ba-- sqft325 Covington Ln, Red Oak, TX 75154Off Market
Nearby schools
GreatSchools rating
- 9/10Dolores McClatchey Elementary SchoolGrades: K-5Distance: 0.7 mi
- 9/10Walnut Grove Middle SchoolGrades: 6-8Distance: 3.1 mi
- 7/10Midlothian Heritage High SchoolGrades: 9-12Distance: 3.7 mi
Schools provided by the listing agent
- Elementary: Dolores McClatchey
- Middle: Walnut Grove
- High: Heritage
- District: Midlothian ISD
Source: NTREIS. This data may not be complete. We recommend contacting the local school district to confirm school assignments for this home.
Get a cash offer in 3 minutes
Find out how much your home could sell for in as little as 3 minutes with a no-obligation cash offer.
Estimated market value
$637,600
Get a cash offer in 3 minutes
Find out how much your home could sell for in as little as 3 minutes with a no-obligation cash offer.
Estimated market value
$637,600
- Texas
- Ellis County
- Ovilla
- 75154
- 324 Covington Ln
