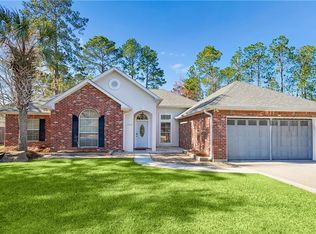
This spacious 2-bedroom, 2-full-bath cottage home offers a seamless blend of comfort and functionality. The second bathroom features a recent remodel with ADA modifications, ensuring accessibility for all. Throughout the home, you'll find wood floors in main areas and designer cabinets complemented by granite countertops. The large kitchen is equipped with a gas range and all GE appliances, making it ideal for cooking enthusiasts. Other features also include wood shelving in all closets and pantry. And you will not have to have to worry about your power going out, because the house is equipped with a natural gas whole house generator, also installed in 2024.
Nestled in a quiet neighborhood, this property boasts a special greenspace with no neighbor to the left, providing added privacy. Enjoy easy access to shopping, hospitals, and Interstate I-12 while benefiting from a small community park/playground in this kid-friendly area. Flood Zone C, no flood insurance required. New ROOF and new HVAC system in 2024.!! you must see it to appreciate it. Make your appointment today.
Active under contract
Street View
$267,500
324 Craftsman Ct, Covington, LA 70433
2beds
1,351sqft
Single Family Residence
Built in 2014
3,300 Square Feet Lot
$260,000 Zestimate®
$198/sqft
$-- HOA
What's special
Gas rangeGranite countertopsAll ge appliancesQuiet neighborhoodLarge kitchenDesigner cabinets
- 32 days
- 567
- 27
Zillow last checked:
Listing updated:
Listed by:
Marcela Golden 985-373-2641,
1 Percent Lists 985-807-0001,
Kenneth Golden 985-351-5757,
1 Percent Lists
Source: GSREIN,MLS#: 2575240
Facts & features
Interior
Bedrooms & bathrooms
- Bedrooms: 2
- Bathrooms: 2
- Full bathrooms: 2
Primary bedroom
- Description: Flooring: Carpet
- Level: Lower
- Dimensions: 13.80 x 15.00
Bedroom
- Description: Flooring: Carpet
- Level: Lower
- Dimensions: 13.00 x 13.90
Kitchen
- Description: Flooring: Laminate,Simulated Wood
- Level: Lower
- Dimensions: 10.00 x 15.00
Living room
- Description: Flooring: Laminate,Simulated Wood
- Level: Lower
- Dimensions: 16.50 x 21.00
Heating
- Central
Cooling
- Central Air, 1 Unit
Appliances
- Included: Dishwasher, Disposal, Oven, Range
- Laundry: Washer Hookup, Dryer Hookup
Features
- Granite Counters, Handicap Access, Stainless Steel Appliances
- Has fireplace: No
- Fireplace features: None
Interior area
- Total structure area: 1,773
- Total interior livable area: 1,351 sqft
Property
Parking
- Total spaces: 1
- Parking features: One Space
Accessibility
- Accessibility features: Accessibility Features
Features
- Levels: One
- Stories: 1
- Patio & porch: Concrete, Porch
- Exterior features: Porch
- Pool features: None
Lot
- Size: 3,300 Square Feet
- Dimensions: 55 x 60
- Features: Outside City Limits, Rectangular Lot
Details
- Parcel number: 33799
- Special conditions: None
Construction
Type & style
- Home type: SingleFamily
- Architectural style: Cottage
- Property subtype: Single Family Residence
Materials
- Foundation: Slab
- Roof: Asphalt,Shingle
Condition
- Excellent
- Year built: 2014
Utilities & green energy
- Sewer: Public Sewer
- Water: Public
Community & HOA
Community
- Features: Common Grounds/Area
- Subdivision: Covington Place Cottages
HOA
- Has HOA: No
Location
- Region: Covington
Financial & listing details
- Price per square foot: $198/sqft
- Tax assessed value: $165,400
- Annual tax amount: $1,098
- Date on market: 9/5/2026
Estimated market value
$260,000
$247,000 - $273,000
$1,772/mo
Price history
| Date | Event | Price |
|---|---|---|
| 10/7/2026 | Contingent | $267,500$198/sqft |
Source:  GSREIN #2575240 Report a problem GSREIN #2575240 Report a problem | ||
| 9/5/2026 | Listed for sale | $267,500$198/sqft |
Source: GSREIN #2575240 Report a problem | ||
| 7/31/2014 | Sold | -- |
Source: GSREIN #987300 Report a problem | ||
Public tax history
| Year | Property taxes | Tax assessment |
|---|---|---|
| 2025 | $1,098 -3.5% | $16,540 |
| 2024 | $1,138 +0.9% | $16,540 |
| 2023 | $1,128 | $16,540 |
| 2022 | $1,128 +0.2% | $16,540 |
| 2021 | $1,126 +0.1% | $16,540 |
| 2020 | $1,124 -3.4% | $16,540 |
| 2019 | $1,164 -0.1% | $16,540 |
| 2018 | $1,166 -45.8% | $16,540 |
| 2017 | $2,149 +82.1% | $16,540 |
| 2016 | $1,180 | $16,540 |
| 2015 | $1,180 -2.3% | $16,540 +386.5% |
| 2014 | $1,207 +169% | $3,400 +66.7% |
| 2013 | $449 | $2,040 |
Find assessor info on the county website
Monthly payment
Est. payment
Payment breakdown
Explore the cost of this home by adjusting the details. Changes won't be saved.Climate risks
Neighborhood: 70433
Nearby schools
Schools provided by the listing agent
- Elementary: STPS
- Middle: STPS
- High: STPS
Source: GSREIN. This data may not be complete. We recommend contacting the local school district to confirm school assignments for this home.


Similar homes
- $209,0003 bd2 ba1.3k sqft70296 F St, Covington, LA 70433For SaleMLS ID #2579630, Albert Long, United Real Estate Partners. GSREIN
- $289,0003 bd2 ba1.5k sqft528 Homewood Dr, Covington, LA 70433For Sale
 MLS ID #2573996, Louis Williams, Keller Williams Realty Services. GSREIN
 - $255,0003 bd2 ba1.4k sqft70413 D St, Covington, LA 70433For Sale
 MLS ID #2572048, Deana Bradley, Atlas Real Estate Company, LLC. GSREIN
 - $239,9003 bd4 ba1.6k sqft19336 Riverview Ct APT 540, Covington, LA 70433For Sale
 MLS ID #2571677, Laura Province, 1 Percent Lists Gulf South. GSREIN
 - $224,0003 bd2 ba1.2k sqft70312 1st St, Covington, LA 70433For SaleMLS ID #2571238, Morgan Bergeron, Monument Real Estate, LLC. GSREIN
- $275,0003 bd2 ba1.8k sqft71255 Shady Lake Dr, Covington, LA 70433For SaleMLS ID #2570846, Rafael Muradas, Realty One Group Immobilia. GSREIN
- $220,0003 bd2 ba1.1k sqft70419 F St, Covington, LA 70433For SaleMLS ID #2565647, Kenneth Golden, 1 Percent Lists. GSREIN
- $220,0004 bd2 ba1.5k sqft72350 Forest Dr, Covington, LA 70433For SaleMLS ID #2578039, Jamie Gebbia, Homesmart Realty South. GSREIN
- $225,0003 bd2 ba1.3k sqft70220 7th St, Covington, LA 70433For SaleMLS ID #2564881, Felicity Kahn, Berkshire Hathaway HomeServices Preferred, REALTOR. GSREIN
- $213,5003 bd2 ba1.3k sqft70306 K St, Covington, LA 70433For SaleMLS ID #2562889, Natalie Monteleone, Keller Williams Realty Services. GSREIN
- $299,9004 bd2 ba1.9k sqft20366 Helenbirg Rd, Covington, LA 70433For SaleMLS ID #2538785, Nicholas LaRocca, Keller Williams Realty Services. GSREIN
- $289,9993 bd2 ba1.6k sqft109 Rue Merlot, Abita Springs, LA 70420For SaleMLS ID #2578021, Cillen Meisler, REACH Real Estate Solutions. GSREIN
- $245,0003 bd3 ba1.4k sqft4036 Jonathon Ln, Covington, LA 70433For SaleMLS ID #2576608, Stacia Lamulle, 1 Percent Lists Premier. GSREIN
- $289,9002 bd2 ba1.7k sqft262 Lourdes Ln, Covington, LA 70435For SaleMLS ID #2565814, Nicole Guttuso, Weichert, Realtors- Loescher Properties. GSREIN
- $229,0002 bd2 ba1k sqft283 De Val Dr, Mandeville, LA 70471For SaleMLS ID #2580124, Jessica Roberts, United Real Estate Partners. GSREIN
- $359,0003 bd2 ba1.6k sqft319 W 6th Ave, Covington, LA 70433For SaleMLS ID #2568820, Janie Ellis, Compass Covington (LATT27). GSREIN
- $299,9003 bd2 ba1.7k sqft1717 Orchard Dr, Covington, LA 70435For SaleMLS ID #2569705, Tammy Whitehead, Compass Mandeville. GSREIN
- $225,0002 bd2 ba1.2k sqft350 Emerald Forest Blvd APT 30101, Covington, LA 70433For SaleMLS ID #2549875, Elizabeth Marcello, Watermark Realty, LLC. GSREIN
- $295,0002 bd2 ba1.4k sqft201 2nd St, Madisonville, LA 70447For SaleMLS ID #2580056, Stacey Dauzat, Weichert Realtors, Loescher Pr. GSREIN
- $350,0003 bd2 ba1.7k sqft477 Tiger Ave, Covington, LA 70433For SaleMLS ID #2574652, Ashley Womack, 1 Percent Lists. GSREIN
