Welcome to your own private backyard retreat. Situated on a rare .79-acre corner lot, this 3-bedroom, 2-bath brick ranch home offers the space, updates, and outdoor setting today’s move-up buyers crave.
Spend summer evenings poolside in the refreshed inground pool featuring a new liner and re-troweled concrete surround. Host gatherings with ease, unwind on the glass-enclosed porch, and enjoy the cozy charm of the family room’s propane fireplace in cooler months.
The updated kitchen includes appliances, laminate stone-look countertops, and newer flooring. Major improvements — including a newer roof, new furnace and A/C, vinyl windows, updated flooring, paint, lighting, sump pump, and master bathroom vanity and sink — provide peace of mind. Hardwood floors rest beneath the carpet, offering future potential.
Nearly an acre, mature space to spread out, and a backyard designed for entertaining — this one feels like home the moment you arrive.
Sold for $255,400
$255,400
324 Crestway Dr, Clayton, OH 45315
3beds
1,288sqft
Single Family Residence
Built in 1965
0.79 Acres Lot
$261,200 Zestimate®
$198/sqft
$1,667 Estimated rent
Home value
$261,200
$240,000 - $285,000
$1,667/mo
Zestimate® history
Owner options
List your home for rent
$1,667/mo
Rent Zestimate®
Find your next renter with Zillow Rental Manager. Plus, with online applications, you can quickly screen prospective tenants – for free.
$1,667/mo
Rent Zestimate®
Refinance and save
$1,764/mo
Est. payment
Refinancing to a lower rate could help reduce your monthly payments and save thousands over the life of the loan.
$1,764/mo
Est. payment
Explore your selling options
Work with a Zillow partner agent
Leverage their expertise and Zillow's premium Showcase listings to get your home seen by more buyers.
Get startedList with your own agent
Get your home in front of millions of buyers by listing it on Zillow.
Learn how to do itSell it yourself
Take full control of how buyers see your home on Zillow by listing For Sale by Owner (FSBO).
List your homeWhat's special
Refreshed inground poolGlass-enclosed porchUpdated kitchenNewer flooringUpdated flooringPrivate backyard retreatLaminate stone-look countertops
Zillow last checked:
Listing updated:
Listed by:
Ryan Havill 937-216-8271,
Howard Hanna Real Estate Serv
Bought with:
Miranda K Biedenharn, 2020007923
Comey & Shepherd REALTORS
Source: DABR MLS,MLS#: 952742 Originating MLS: Dayton Area Board of REALTORS
Originating MLS: Dayton Area Board of REALTORSFacts & features
Interior
Bedrooms & bathrooms
- Bedrooms: 3
- Bathrooms: 2
- Full bathrooms: 2
- Main level bathrooms: 2
Primary bedroom
- Level: Main
- Dimensions: 13 x 11
Bedroom
- Level: Main
- Dimensions: 10 x 10
Bedroom
- Level: Main
- Dimensions: 10 x 10
Family room
- Level: Main
- Dimensions: 15 x 11
Florida room
- Level: Main
- Dimensions: 12 x 9
Kitchen
- Level: Main
- Dimensions: 13 x 9
Living room
- Level: Main
- Dimensions: 16 x 16
Utility room
- Level: Basement
- Dimensions: 16 x 16
Heating
- Forced Air, Propane
Cooling
- Central Air
Appliances
- Included: Built-In Oven, Cooktop, Dryer, Disposal, Microwave, Range, Refrigerator, Washer, Gas Water Heater
Features
- Galley Kitchen, Laminate Counters, Remodeled
- Windows: Bay Window(s), Double Hung, Vinyl
- Basement: Unfinished
- Has fireplace: Yes
- Fireplace features: Insert
Interior area
- Total structure area: 1,288
- Total interior livable area: 1,288 sqft
Property
Parking
- Total spaces: 2
- Parking features: Attached, Garage, Two Car Garage
- Attached garage spaces: 2
Features
- Levels: One
- Stories: 1
- Patio & porch: Deck, Patio, Porch
- Exterior features: Deck, Fence, Pool, Porch, Patio, Storage
- Pool features: In Ground
Lot
- Size: 0.79 Acres
- Dimensions: .79 Acres
Details
- Additional structures: Shed(s)
- Parcel number: M60003020001
- Zoning: Residential
- Zoning description: Residential
- Other equipment: Dehumidifier
Construction
Type & style
- Home type: SingleFamily
- Property subtype: Single Family Residence
Materials
- Brick, Vinyl Siding
Condition
- Year built: 1965
Utilities & green energy
- Sewer: Septic Tank
- Water: Well
- Utilities for property: Propane, Septic Available, Water Available, Cable Available
Community & HOA
Community
- Subdivision: Crestway-Salem
HOA
- Has HOA: No
Location
- Region: Clayton
Financial & listing details
- Price per square foot: $198/sqft
- Tax assessed value: $198,600
- Annual tax amount: $4,404
- Date on market: 2/25/2026
- Listing terms: Conventional,FHA,USDA Loan,VA Loan
Price history
| Date | Event | Price |
|---|---|---|
| 3/27/2026 | Sold | $255,400+2.2%$198/sqft |
Source:  DABR MLS #952742 Report a problem DABR MLS #952742 Report a problem | ||
| 2/25/2026 | Listed for sale | $249,900+79%$194/sqft |
Source: DABR MLS #952742 Report a problem | ||
| 5/24/2018 | Sold | $139,600+0.4%$108/sqft |
Source: Public Record Report a problem | ||
| 2/19/2018 | Listed for sale | $139,000-4.1%$108/sqft |
Source: RE/MAX ALLIANCE #756368 Report a problem | ||
| 12/31/2017 | Listing removed | $145,000$113/sqft |
Source: Home Experts Realty #748943 Report a problem | ||
| 10/2/2017 | Price change | $145,000-2.6%$113/sqft |
Source: Home Experts Realty #748943 Report a problem | ||
| 8/14/2017 | Listed for sale | $148,900+18.2%$116/sqft |
Source: Owner Report a problem | ||
| 4/17/2017 | Sold | $126,000-5.2%$98/sqft |
Source: Public Record Report a problem | ||
| 3/17/2017 | Pending sale | $132,900$103/sqft |
Source: Keller Williams - Keller Williams Home Town Realty #729498 Report a problem | ||
| 2/14/2017 | Listed for sale | $132,900-10.2%$103/sqft |
Source: Keller Williams - Keller Williams Home Town Realty #729498 Report a problem | ||
| 10/17/2001 | Sold | $148,000$115/sqft |
Source: Public Record Report a problem | ||
Public tax history
| Year | Property taxes | Tax assessment |
|---|---|---|
| 2025 | $4,404 +5.6% | $69,510 |
| 2024 | $4,170 +3.2% | $69,510 |
| 2023 | $4,042 +7.9% | $69,510 +41% |
| 2022 | $3,747 +0.9% | $49,300 +1.1% |
| 2021 | $3,715 +0.2% | $48,760 |
| 2020 | $3,709 +0.3% | $48,760 +11.5% |
| 2019 | $3,697 -0.3% | $43,740 |
| 2018 | $3,706 +0.7% | $43,740 |
| 2017 | $3,682 +21.1% | $43,740 +23.9% |
| 2016 | $3,041 +7.3% | $35,300 |
| 2015 | $2,833 +1.3% | $35,300 |
| 2014 | $2,797 | $35,300 |
Find assessor info on the county website
Neighborhood: 45315
Nearby homes
- $250,0003 bd2 ba1.7k sqft338 Crestway Dr, Clayton, OH 45315Sold
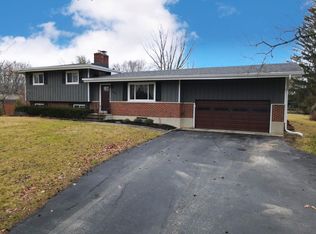
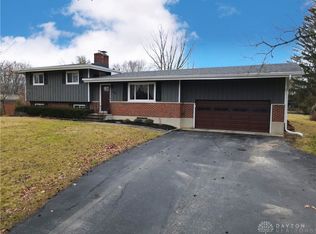
- $250,0003 bd2 ba1.7k sqft338 Crestway Rd, Clayton, OH 45315Sold
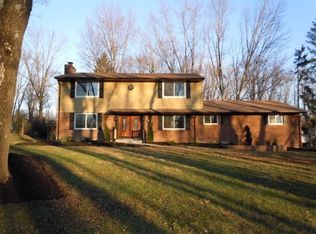
- $268,4004 bd3 ba2.2k sqft350 Crestway Dr, Clayton, OH 45315Off Market
- $456,4005 bd3 ba3.5k sqft598 Clinton St, Clayton, OH 45315Off Market
- $26,990-- bd-- ba-- sqft598 Clinton St, Clayton, OH 45315Off Market
- $346,2003 bd2 ba1.8k sqft339 Crestway Dr, Clayton, OH 45315Off Market
- $323,7003 bd2 ba2.2k sqft685 Clinton St, Clayton, OH 45315Off Market
- $481,4004 bd2 ba2.4k sqft47 Delray Ct, Clayton, OH 45315Off Market
Nearby schools
GreatSchools rating
- NAKleptz Early Childhood Learning CenterGrades: PK-1Distance: 1.7 mi
- 8/10Northmont High SchoolGrades: 7-12Distance: 1 mi
- 6/10Northmont Middle SchoolGrades: 6-8Distance: 1.1 mi
Schools provided by the listing agent
- District: Northmont
Source: DABR MLS. This data may not be complete. We recommend contacting the local school district to confirm school assignments for this home.
Get a cash offer in 3 minutes
Find out how much your home could sell for in as little as 3 minutes with a no-obligation cash offer.
Estimated market value
$261,200
Get a cash offer in 3 minutes
Find out how much your home could sell for in as little as 3 minutes with a no-obligation cash offer.
Estimated market value
$261,200
- Ohio
- Montgomery County
- Clayton
- 45315
- 324 Crestway Dr
Nearby cities
Nearby zip codes
Other Clayton Topics
