Skip main navigation
Sold for $325,000
  • $325,000

    324 Crown Ave, Scranton, PA 18505

    4beds
    2,120sqft
    Residential, Single Family Residence
    Built in 1953
    6,098.4 Square Feet Lot
    $342,900 Zestimate®
    $153/sqft
    $1,898 Estimated rent

    Home value

    $342,900

    $291,000 - $405,000

    $1,898/mo

    Zestimate® history
    Loading
    Loading...

    Owner options

    List your home for rent

    $1,898/mo

    Rent Zestimate®

    Find your next renter with Zillow Rental Manager. Plus, with online applications, you can quickly screen prospective tenants – for free.

    Learn more

    $1,898/mo

    Rent Zestimate®

    Refinance and save

    $2,090/mo

    Est. payment

    Refinancing to a lower rate could help reduce your monthly payments and save thousands over the life of the loan.

    See today's rates

    $2,090/mo

    Est. payment

    Explore your selling options

    Work with a Zillow partner agent

    Leverage their expertise and Zillow's premium Showcase listings to get your home seen by more buyers.

    Get started

    List with your own agent

    Get your home in front of millions of buyers by listing it on Zillow.

    Learn how to do it

    Sell it yourself

    Take full control of how buyers see your home on Zillow by listing For Sale by Owner (FSBO).

    List your home

    What's special

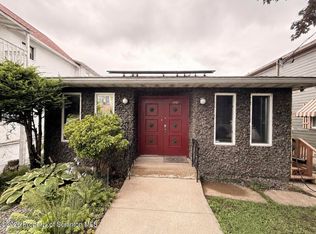
    Welcome to this must see home in the heart of South Scranton. This charming 4 bedroom (4th bedroom is in the basement in-law suite) home features all hardwood floors throughout. Back porch has been newly remodeled and enclosed to a four season heated sunroom. Enjoy the beautiful view of the city from the large rear deck. Kitchen includes granite countertops, stainless steel double oven, and copper sink just to name a few. Enjoy the cozy living room that has built in window seating with storage and a gas fireplace. Barn sliding door between family room and living room. Accent wall in living room. 3 bedrooms on the second floor with a walk up attic for extra storage. Also there is a small bonus room that can be used as a walk in closet or office area. Full bathroom upstairs includes a claw foot bathtub, double sink, and stand up shower. In the basement there is a newly remodeled in law suite with granite kitchen countertops, one bedroom and living room. Walk out on to the patio to enter the private yard with an inground heated pool, hot tub, and fire pit to enjoy those warm summer days. Great yard for entertaining. Home also has a detached 3 car heated garage. Extra off street parking behind garage. This home is everything you need and more!! Come and check it out today.

    Zillow last checked:

    Listing updated:

    Listed by:

    Maureen Langan,

    REALTY NETWORK GROUP

    Bought with:

    Maureen Langan, RS359366

    REALTY NETWORK GROUP

    Source: GSBR as distributed by MLS GRID,MLS#: SC253218MLS Logo

    Facts & features

    Interior

    Bedrooms & bathrooms
    • Bedrooms: 4
    • Bathrooms: 3
    • Full bathrooms: 2
    • 1/2 bathrooms: 1
    Primary bedroom
    • Area: 187.53 Square Feet
    • Dimensions: 13.3 x 14.1
    Bedroom 2
    • Area: 166.75 Square Feet
    • Dimensions: 14.5 x 11.5
    Bedroom 3
    • Area: 148.74 Square Feet
    • Dimensions: 13.4 x 11.1
    Bedroom 4
    • Description: In Law Suite
    • Area: 182.85 Square Feet
    • Dimensions: 11.5 x 15.9
    Bathroom 1
    • Area: 23.02 Square Feet
    • Dimensions: 5.6 x 4.11
    Bathroom 3
    • Description: In Law Suite
    • Area: 63.92 Square Feet
    • Dimensions: 6.8 x 9.4
    Bonus room
    • Area: 51.83 Square Feet
    • Dimensions: 7.3 x 7.1
    Dining room
    • Area: 148.87 Square Feet
    • Dimensions: 11.11 x 13.4
    Family room
    • Area: 230.48 Square Feet
    • Dimensions: 17.2 x 13.4
    Other
    • Area: 187.58 Square Feet
    • Dimensions: 11.3 x 16.6
    Kitchen
    • Area: 150.96 Square Feet
    • Dimensions: 11.1 x 13.6
    Kitchen
    • Description: In Law Suite
    • Area: 115.14 Square Feet
    • Dimensions: 10.1 x 11.4
    Living room
    • Area: 271.17 Square Feet
    • Dimensions: 20.7 x 13.1
    Living room
    • Description: In Law Suite
    • Area: 163.17 Square Feet
    • Dimensions: 11.1 x 14.7
    Heating
    • Pellet Stove, Steam
    Cooling
    • Ceiling Fan(s)
    Appliances
    • Included: Dishwasher, Refrigerator, Electric Cooktop, Double Oven
    • Laundry: In Basement
    Features
    • Ceiling Fan(s), Granite Counters, In-Law Floorplan
    • Flooring: Hardwood, Tile
    • Basement: Partially Finished,Walk-Out Access,Walk-Up Access
    • Attic: Walk Up
    • Number of fireplaces: 1
    • Fireplace features: Living Room
    Interior area
    • Total structure area: 2,120
    • Total interior livable area: 2,120 sqft
    • Finished area above ground: 1,570
    • Finished area below ground: 550

    Property

    Parking
    • Total spaces: 3
    • Parking features: Alley Access, Garage, On Street, Off Street, Heated Garage
    • Garage spaces: 3
    • Has uncovered spaces: Yes
    Features
    • Stories: 2
    • Patio & porch: Awning(s), Patio, Front Porch, Deck
    • Exterior features: Awning(s), Fire Pit, Private Yard
    • Pool features: Heated, Pool/Spa Combo, In Ground
    • Fencing: Back Yard,Vinyl
    Lot
    • Size: 6,098 sqft
    • Dimensions: 40 x 150
    • Features: Back Yard, Other
    Details
    • Parcel number: 15717010057
    • Zoning: R1
    • Zoning description: Residential

    Construction

    Type & style
    • Home type: SingleFamily
    • Architectural style: Traditional
    • Property subtype: Residential, Single Family Residence
    Materials
    • Wood Siding
    • Foundation: Concrete Perimeter
    • Roof: Asphalt,Shingle
    Condition
    • Updated/Remodeled
    • New construction: No
    • Year built: 1953

    Utilities & green energy

    • Electric: 200 or Less Amp Service, Circuit Breakers
    • Sewer: Public Sewer
    • Water: Public
    • Utilities for property: Electricity Connected, Water Connected, Natural Gas Connected

    Community & neighborhood

    Location
    • Region: Scranton

    Other

    Other facts
    • Listing terms: Cash,VA Loan,FHA,Conventional
    • Road surface type: Paved

    Price history

    DateEventPrice
    6/19/2026Listing removed$1,200$1/sqft
    Source: GSBR as distributed by MLS GRID #SC260820 Report a problem
    4/27/2026Price change$1,200-11.1%$1/sqft
    Source: GSBR as distributed by MLS GRID #SC260820 Report a problem
    3/4/2026Listed for rent$1,350$1/sqft
    Source: GSBR as distributed by MLS GRID #SC260820 Report a problem
    10/21/2025Sold$325,000-4.4%$153/sqft
    Source: GSBR as distributed by MLS GRID #SC253218 Report a problem
    7/30/2025Pending sale$340,000$160/sqft
    Source: GSBR as distributed by MLS GRID #SC253218 Report a problem
    7/1/2025Listed for sale$340,000+146.2%$160/sqft
    Source: GSBR as distributed by MLS GRID #SC253218 Report a problem
    10/27/2009Sold$138,100-1.3%$65/sqft
    Source: GSBR as distributed by MLS GRID #093873 Report a problem
    8/7/2009Listed for sale$139,900$66/sqft
    Source: CENTURY 21 Jack Ruddy Real Estate #09-3873 Report a problem

    Public tax history

    YearProperty taxesTax assessment
    2025$3,376 +9%$10,000
    2024$3,096 $10,000
    2023$3,096 +112.7%$10,000
    2022$1,456 $10,000
    2021$1,456 -48.9%$10,000
    2020$2,847 +1.7%$10,000
    2018$2,801 +197.3%$10,000
    2017$942 $10,000
    2016-- $10,000
    2015-- $10,000
    2014$2,095 $10,000
    2013-- $10,000
    2012-- $10,000
    2011-- $10,000
    2010-- $10,000
    2009-- $10,000
    2008-- $10,000
    2007-- $10,000
    2006-- $10,000
    2005-- $10,000
    2004-- $10,000
    2003-- $10,000
    2002-- $10,000
    2000-- $10,000

    Find assessor info on the county website

    Neighborhood: South Side

    Nearby schools

    GreatSchools rating
    Get pre-qualified for a loan
    At Zillow Home Loans, we can pre-qualify you in as little as 5 minutes with no impact to your credit score.

    An equal housing lender. NMLS #10287.

    Sell for more on Zillow
    Get a Zillow Showcase℠ listing at no additional cost and you could sell for .
    $342,900
    2% more
    +$6,858
    With Zillow Showcase(estimated)
    $349,758