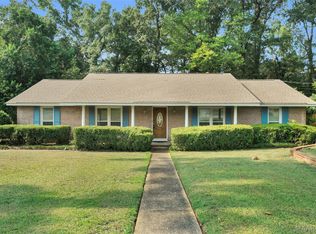
Seller offering $4500 in SELLER CONCESSIONS! Welcome home to this spacious 4-bedroom , 2 bath house offering approximately 2295 square feet of comfortable living space.
Fresh interior paint and updated flooring throughout the house. Large spacious bedrooms. The kitchen features an abundance of cabinet and counter space with a breakfast area overlooking the backyard. Fenced backyard with an in-ground pool, creating the potential for your own outdoor retreat. (Pool to be conveyed in its current condition)
Conveniently located near shopping, dining, schools, parks, and major thoroughfares, this home offers both space and convenience.
Don't miss this opportunity to make this well-maintained property your next home. Schedule your private showing today!
For sale
$244,000
324 Davors Dr, Montgomery, AL 36109
4beds
2,295sqft
Single Family Residence
Built in 1973
0.32 Acres Lot
$-- Zestimate®
$106/sqft
$-- HOA
What's special
In-ground poolFresh interior paintFenced backyardLarge spacious bedrooms
- 43 days
- 575
- 33
Zillow last checked:
Listing updated:
Listed by:
Tonya L. Mitchell 334-314-1555,
EXIT Realty Legacy Homes,
Deanna L. Mitchell 334-223-9007,
EXIT Realty Legacy Homes
Source: MAAR,MLS#: 588798 Originating MLS: Montgomery Area Association Of Realtors
Originating MLS: Montgomery Area Association Of RealtorsFacts & features
Interior
Bedrooms & bathrooms
- Bedrooms: 4
- Bathrooms: 2
- Full bathrooms: 2
Primary bedroom
- Level: First
Bedroom
- Level: First
Bedroom
- Level: First
Bedroom
- Level: First
Bathroom
- Level: First
Bathroom
- Level: First
Dining room
- Level: First
Eat in kitchen
- Level: First
Family room
- Level: First
Foyer
- Level: First
Laundry
- Level: First
Living room
- Level: First
Heating
- Central, Gas
Cooling
- Central Air, Electric
Appliances
- Included: Dishwasher, Disposal, Gas Water Heater
- Laundry: Washer Hookup, Dryer Hookup
Features
- Double Vanity, Pull Down Attic Stairs, Separate Shower, Walk-In Closet(s), Window Treatments, Programmable Thermostat
- Flooring: Laminate, Plank, Vinyl
- Doors: Storm Door(s)
- Windows: Blinds, Double Pane Windows
- Attic: Pull Down Stairs
- Number of fireplaces: 1
- Fireplace features: One
Interior area
- Total interior livable area: 2,295 sqft
Property
Parking
- Parking features: Driveway
Features
- Levels: One
- Stories: 1
- Patio & porch: Covered, Patio, Porch
- Exterior features: Covered Patio, Fully Fenced, Porch, Patio
- Pool features: In Ground, Pool
- Fencing: Full
Lot
- Size: 0.32 Acres
- Dimensions: 100 x 140
- Features: City Lot, Mature Trees
Details
- Parcel number: 0310061301004001000
Construction
Type & style
- Home type: SingleFamily
- Architectural style: One Story
- Property subtype: Single Family Residence
Materials
- Brick
- Roof: Vented
Condition
- New construction: No
- Year built: 1973
Utilities & green energy
- Sewer: Public Sewer
- Water: Public
- Utilities for property: Cable Available
Green energy
- Energy efficient items: Windows
- Energy generation: Wind
Community & HOA
Community
- Security: Fire Alarm
- Subdivision: Carol Villa
HOA
- Has HOA: No
Location
- Region: Montgomery
Financial & listing details
- Price per square foot: $106/sqft
- Tax assessed value: $219,500
- Annual tax amount: $2,129
- Date on market: 7/21/2026
- Cumulative days on market: 44 days
- Listing terms: Cash,Conventional,FHA
Estimated market value
Not available
Estimated sales range
Not available
Not available
Price history
| Date | Event | Price |
|---|---|---|
| 7/21/2026 | Listed for sale | $244,000+25.8%$106/sqft |
Source:  MAAR #588798 Report a problem MAAR #588798 Report a problem | ||
| 7/3/2011 | Listing removed | $194,000$85/sqft |
Source: Alfa Realty #279318 Report a problem | ||
| 10/29/2010 | Listed for sale | $194,000$85/sqft |
Source: Alfa Realty #279318 Report a problem | ||
Public tax history
| Year | Property taxes | Tax assessment |
|---|---|---|
| 2025 | $2,129 +1.8% | $43,900 +1.8% |
| 2024 | $2,091 +6.2% | $43,120 +6.2% |
| 2023 | $1,970 +57.7% | $40,620 +18.7% |
| 2022 | $1,249 +15.8% | $34,220 |
| 2021 | $1,079 | -- |
| 2020 | -- | $14,340 |
| 2019 | -- | -- |
| 2018 | $1,033 +5.7% | $28,300 +7% |
| 2017 | $977 | $26,460 -0.5% |
| 2014 | $977 +101.3% | $26,602 +99% |
| 2013 | $485 | $13,370 |
| 2011 | -- | -- |
Find assessor info on the county website
Monthly payment
Est. payment
Payment breakdown
Explore the cost of this home by adjusting the details. Changes won't be saved.Climate risks
Neighborhood: 36109
Nearby schools
Schools provided by the listing agent
- Elementary: Dozier Elementary School
- Middle: Goodwyn Middle School,
- High: Dr. Percy Julian High School
Source: MAAR. This data may not be complete. We recommend contacting the local school district to confirm school assignments for this home.


Similar homes
- $269,9004 bd3 ba2.5k sqft340 Spenseth Dr, Montgomery, AL 36109For Sale
 MLS ID #588929, Payton C. Flores, LanMac Realty. MAAR
 - $242,0003 bd2 ba2.1k sqft631 S Georgetown Dr, Montgomery, AL 36109For Sale
 MLS ID #589892, Jennifer Sexton, First Call Realty of Montg. MAAR
 - $205,0003 bd2 ba1.8k sqft5427 Handel Dr, Montgomery, AL 36109For Sale
 MLS ID #589637, Britt Dowling, Real Broker, LLC.. MAAR
 - $237,0003 bd2 ba2.1k sqft5132 Eagle Pass Rd, Montgomery, AL 36109For Sale
 MLS ID #586293, Liston Eddins, Eddins Properties Inc.. MAAR
