STUNNING END UNIT TOWNHOME WITH UPGRADES GALORE! Welcome home to 324 Dawson Drive, located in the amenity-rich community of South on Main. This gorgeous 3 bed, 3.5 bath townhome features a relaxing covered front porch, beautiful hard-surface floors, tons of natural light, a custom wine room and coffee bar, ceiling fans, exterior gas lantern, fenced yard, and a finished garage floor. True open-concept living provides a seamless flow from the open entry area to the spacious living room with brick fireplace and custom built-ins, dining area, breakfast area, and a well-appointed kitchen with custom backsplash, upgraded cabinetry, large Waterfall Quartz center island with seating, upgraded stainless appliances, and a walk-in pantry. The rear sunroom boasts large windows, wooded views, vaulted ceiling with natural wood beams. The upper level features a large primary bedroom with a spa-like bath including his and her sinks, soaking tub, stand-alone shower, and dual walk-in closets. The upper level also includes one additional bedroom, full bath, and laundry room. The lower level includes a spacious bedroom with a private bath, an unfinished area perfect for storage, and a 2-car garage. The rear-covered deck is the perfect place to enjoy your morning coffee or an outdoor meal. Washer and Dryer included. Amenities include a clubhouse, amphitheater, pool, fitness center, playground, firepit, garden, green space, trail access, and two dog parks. Walking distance to Downtown Woodstock. Click the Virtual Tour link to view the 3D walkthrough.
Closed
Tax assessed value
$740,000
324 Dawson Dr, Woodstock, GA 30188
3beds
2,741sqft
Townhouse, Residential
Built in 2021
1,742 Square Feet Lot
$753,400 Zestimate®
$270/sqft
$3,741 Estimated rent
Home value
$753,400
$716,000 - $791,000
$3,741/mo
Zestimate® history
Owner options
List your home for rent
$3,741/mo
Rent Zestimate®
Find your next renter with Zillow Rental Manager. Plus, with online applications, you can quickly screen prospective tenants – for free.
$3,741/mo
Rent Zestimate®
Refinance and save
$4,716/mo
Est. payment
Refinancing to a lower rate could help reduce your monthly payments and save thousands over the life of the loan.
$4,716/mo
Est. payment
Explore your selling options
Work with a Zillow partner agent
Leverage their expertise and Zillow's premium Showcase listings to get your home seen by more buyers.
Get startedList with your own agent
Get your home in front of millions of buyers by listing it on Zillow.
Learn how to do itSell it yourself
Take full control of how buyers see your home on Zillow by listing For Sale by Owner (FSBO).
List your homeWhat's special
Brick fireplaceTrail accessRear - covered deckWooded viewsCustom built - insOpen - concept livingLarge windows
Zillow last checked:
Listing updated:
Listed by:
Kristin Schmidt,
Orchard Brokerage LLC 678-677-2738
Bought with:
Jill Ferguson, 382337
Engel & Volkers Atlanta
Source: FMLS GA,MLS#: 7356016
Facts & features
Interior
Bedrooms & bathrooms
- Bedrooms: 3
- Bathrooms: 4
- Full bathrooms: 3
- 1/2 bathrooms: 1
Rooms
- Room types: Basement, Dining Room, Sun Room, Other
Primary bedroom
- Level: Upper
- Area: 182 Square Feet
- Dimensions: 14x13
Bedroom
- Level: Upper
- Area: 144 Square Feet
- Dimensions: 12x12
Bedroom
- Level: Lower
- Area: 260 Square Feet
- Dimensions: 20x13
Dining room
- Level: Main
- Area: 247 Square Feet
- Dimensions: 19x13
Kitchen
- Level: Main
- Area: 320 Square Feet
- Dimensions: 20x16
Laundry
- Level: Upper
- Area: 40 Square Feet
- Dimensions: 8x5
Living room
- Level: Main
- Area: 300 Square Feet
- Dimensions: 20x15
Sun room
- Level: Main
- Area: 132 Square Feet
- Dimensions: 11x12
Heating
- Forced Air, Natural Gas
Cooling
- Ceiling Fan(s), Central Air, Electric
Appliances
- Included: Dishwasher, Dryer, Gas Range, Microwave, Refrigerator, Washer
- Laundry: Laundry Room, Upper Level
Features
- Beamed Ceilings, Bookcases, Crown Molding, Entrance Foyer, His and Hers Closets, Vaulted Ceiling(s), Walk-In Closet(s)
- Flooring: Hardwood, Other
- Windows: None
- Basement: Daylight,Driveway Access,Finished Bath,Interior Entry,Partial
- Number of fireplaces: 1
- Fireplace features: Brick, Factory Built, Gas Log, Gas Starter, Living Room
- Common walls with other units/homes: End Unit,No One Above,No One Below
Interior area
- Total structure area: 2,741
- Total interior livable area: 2,741 sqft
Property
Parking
- Total spaces: 2
- Parking features: Attached, Driveway, Garage, Garage Faces Rear, Level Driveway
- Attached garage spaces: 2
- Has uncovered spaces: Yes
Accessibility
- Accessibility features: None
Features
- Levels: Three Or More
- Patio & porch: Covered, Deck, Front Porch, Rear Porch
- Exterior features: Rain Gutters, Other
- Pool features: None
- Spa features: None
- Fencing: Fenced,Front Yard
- Has view: Yes
- View description: City, Other
- Waterfront features: None
- Body of water: None
Lot
- Size: 1,742 Square Feet
- Dimensions: 31x85x31x85
- Features: Landscaped, Level, Wooded
Details
- Additional structures: None
- Parcel number: 15N12J 225
- Other equipment: None
- Horse amenities: None
Construction
Type & style
- Home type: Townhouse
- Architectural style: Townhouse,Traditional
- Property subtype: Townhouse, Residential
- Attached to another structure: Yes
Materials
- Cement Siding, Frame, HardiPlank Type
- Foundation: Slab
- Roof: Composition,Shingle
Condition
- Resale
- New construction: No
- Year built: 2021
Utilities & green energy
- Electric: 220 Volts, Other
- Sewer: Public Sewer
- Water: Public
- Utilities for property: Electricity Available, Sewer Available, Water Available
Green energy
- Energy efficient items: None
- Energy generation: None
Community & HOA
Community
- Features: Clubhouse, Dog Park, Fitness Center, Homeowners Assoc, Near Schools, Near Shopping, Near Trails/Greenway, Playground, Pool, Sidewalks, Street Lights
- Security: None
- Subdivision: South On Main
HOA
- Has HOA: Yes
- HOA fee: $265 monthly
- HOA phone: 404-920-8621
Location
- Region: Woodstock
Financial & listing details
- Price per square foot: $270/sqft
- Tax assessed value: $740,000
- Annual tax amount: $2,400
- Date on market: 3/21/2024
- Cumulative days on market: 3 days
- Listing terms: Cash,Conventional,VA Loan
- Ownership: Fee Simple
- Electric utility on property: Yes
- Road surface type: Paved
Price history
| Date | Event | Price |
|---|---|---|
| 4/29/2024 | Sold | $740,000-4.5%$270/sqft |
Source:  FMLS GA #7356016 Report a problem FMLS GA #7356016 Report a problem | ||
| 3/29/2024 | Pending sale | $775,000$283/sqft |
Source:  GAMLS #10270165 Report a problem GAMLS #10270165 Report a problem | ||
| 3/21/2024 | Price change | $775,000+23%$283/sqft |
Source: FMLS GA #7356016 Report a problem | ||
| 6/21/2021 | Pending sale | $629,900$230/sqft |
Source: FMLS GA #6899076 Report a problem | ||
| 6/14/2021 | Listed for sale | $629,900$230/sqft |
Source: FMLS GA #6899076 Report a problem | ||
Public tax history
| Year | Property taxes | Tax assessment |
|---|---|---|
| 2025 | $8,415 +161.2% | $296,000 -1.2% |
| 2024 | $3,221 +17% | $299,600 +7.3% |
| 2023 | $2,753 -54.4% | $279,320 +34.3% |
| 2022 | $6,030 | $208,000 |
Find assessor info on the county website
Neighborhood: 30188
Nearby homes
- $814,6003 bd3 ba3.1k sqft322 Dawson Dr, Woodstock, GA 30188Off Market
- $739,0003 bd4 ba2.7k sqft320 Dawson Dr, Woodstock, GA 30188Sold
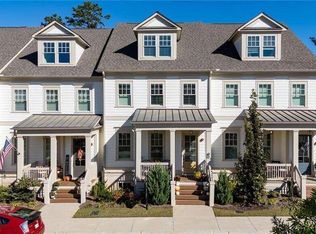
- $725,0003 bd4 ba2.7k sqft330 Dawson Dr, Woodstock, GA 30188Sold

- $922,3004 bd4 ba3.4k sqft318 Dawson Dr, Woodstock, GA 30188Off Market
- $733,2003 bd3 ba2.7k sqft332 Dawson Dr, Woodstock, GA 30188Off Market
- $756,2003 bd3 ba2.7k sqft334 Dawson Dr, Woodstock, GA 30188Off Market
- $300,8002 bd2 ba1.4k sqft165 Creekwood Dr, Woodstock, GA 30188Off Market
- $628,9003 bd3 ba2.2k sqft312 Dawson Dr, Woodstock, GA 30188Off Market
Nearby schools
GreatSchools rating
- 8/10Woodstock Elementary SchoolGrades: PK-5Distance: 1.1 mi
- 8/10Woodstock Middle SchoolGrades: 6-8Distance: 0.9 mi
- 8/10Woodstock High SchoolGrades: 9-12Distance: 0.9 mi
Schools provided by the listing agent
- Elementary: Woodstock
- Middle: Woodstock
- High: Woodstock
Source: FMLS GA. This data may not be complete. We recommend contacting the local school district to confirm school assignments for this home.
Get a cash offer in 3 minutes
Find out how much your home could sell for in as little as 3 minutes with a no-obligation cash offer.
Estimated market value
$753,400
Get a cash offer in 3 minutes
Find out how much your home could sell for in as little as 3 minutes with a no-obligation cash offer.
Estimated market value
$753,400
- Georgia
- Cherokee County
- Woodstock
- 30188
- 324 Dawson Dr
Nearby cities
Nearby zip codes
Other Woodstock Topics
