Skip main navigation
Pending
  • $685,000

    324 Daylily Dr, Lexington, SC 29072

    4beds
    3,344sqft
    : 
    Loading
    Get pre-qualified
    Single Family Residence
    Built in 1994
    0.49 Acres Lot
    $654,000 Zestimate®
    $205/sqft
    $46/mo HOA

    What's special

    Boat storageMulti-purpose activity fieldTwo primary suitesCommunity boat rampOversized bonus room
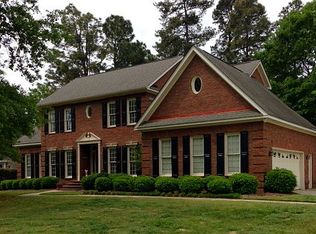
    Welcome to 324 Daylily Drive in the desirable Secret Cove community, where Lake Murray living meets comfort, space, and privacy. Situated on a beautifully maintained 0.49-acre lot, this all-brick 4-bedroom, 3.5-bath home offers approximately 3,344 square feet of versatile living space designed to accommodate a variety of lifestyles.A rare and highly sought-after feature, this home boasts two primary suites—one conveniently located on the main level and a second upstairs—making it ideal for multi-generational living or hosting guests. In addition to the spacious bedrooms and living areas, you'll find a large room over the garage plus an additional oversized bonus room perfect for a home theater, fitness room, art studio, playroom, office, or flex space to suit your needs.Enjoy the privacy and tranquility of this established neighborhood while taking advantage of Secret Cove's exceptional amenities, including Lake Murray access, a community boat ramp, boat storage, playground, and multi-purpose activity field. Spend your days boating, fishing, and enjoying the lake lifestyle right in your own neighborhood.Conveniently located near shopping, dining, and the area's top-rated healthcare facilities, this home is also zoned for the highly acclaimed Lexington One School District including River Bluff High School.Don't miss this opportunity to enjoy Lake Murray living at its finest in one of Lexington's most desirable lake-access communities. Disclaimer: CMLS has not reviewed and, therefore, does not endorse vendors who may appear in listings.
    27 days
    |
    1,470
    |
    82
    |

    Likely to sell faster than

    Zillow last checked:

    Listing updated:

    Listed by:

    Kathy Lenti,

    Home Advantage Realty

    Source: Consolidated MLS,MLS#: 636233MLS Logo

      Facts & features

      Interior

      Bedrooms & bathrooms
      • Bedrooms: 4
      • Bathrooms: 4
      • Full bathrooms: 3
      • 1/2 bathrooms: 1
      • Partial bathrooms: 1
      • Main level bathrooms: 2
      Rooms
      • Room types: Bonus Room, In Law Suite, FROG (No Closet)
      Primary bedroom
      • Features: Balcony-Deck, Double Vanity, Bath-Private, Separate Shower, Walk-In Closet(s), Whirlpool, Ceilings-Box, Ceiling Fan(s), Separate Water Closet
      • Level: Main
      Bedroom 2
      • Features: Double Vanity, Bath-Private, Separate Shower, Walk-In Closet(s), Tray Ceiling(s), Tub-Garden, Ceiling Fan(s)
      • Level: Second
      Bedroom 3
      • Features: Bath-Shared, Walk-In Closet(s), Tray Ceiling(s), Ceiling Fan(s)
      • Level: Second
      Bedroom 4
      • Features: Bath-Shared, Tray Ceiling(s), Built-in Features, Ceiling Fan(s), Closet-Private
      • Level: Second
      Dining room
      • Features: Floors-Hardwood, Molding, Tray Ceiling(s)
      • Level: Main
      Great room
      • Level: Main
      Kitchen
      • Features: Eat-in Kitchen, Pantry, Granite Counters, Backsplash-Tiled, Cabinets-Painted
      • Level: Main
      Living room
      • Features: Floors-Hardwood, Molding, Tray Ceiling(s)
      • Level: Main
      Heating
      • Central, Multiple Units
      Cooling
      • Central Air, Multi Units
      Appliances
      • Laundry: Electric, Heated Space, Utility Room, Main Level
      Features
      • Flooring: Hardwood, Tile, Carpet
      • Doors: French Doors
      • Basement: Crawl Space
      • Number of fireplaces: 1
      Interior area
      • Total structure area: 3,344
      • Total interior livable area: 3,344 sqft
      Video & virtual tour

      Property

      Parking
      • Total spaces: 6
      • Parking features: Garage - Attached
      • Attached garage spaces: 2
      Features
      • Stories: 2
      Lot
      • Size: 0.49 Acres
      Details
      • Parcel number: 00344201057

      Construction

      Type & style
      • Home type: SingleFamily
      • Architectural style: Traditional
      • Property subtype: Single Family Residence
      Materials
      • Brick-All Sides-AbvFound
      Condition
      • New construction: No
      • Year built: 1994

      Utilities & green energy

      • Sewer: Public Sewer
      • Water: Public

      Community & HOA

      Community
      • Subdivision: SECRET COVE
      HOA
      • Has HOA: Yes
      • HOA fee: $550 annually
      Location
      • Region: Lexington

      Financial & listing details

      • Price per square foot: $205/sqft
      • Tax assessed value: $356,426
      • Annual tax amount: $1,707
      • Date on market: 6/11/2026
      • Listing agreement: Exclusive Right To Sell
      • Road surface type: Paved

        Estimated market value

        $654,000

        $582,000 - $726,000

        $3,363/mo

        Price history

        DateEventPrice
        6/25/2026Pending sale$685,000$205/sqft
        Source: Consolidated MLS #636233 Report a problem
        6/15/2026Contingent$685,000$205/sqft
        Source: Consolidated MLS #636233 Report a problem
        6/11/2026Listed for sale$685,000$205/sqft
        Source: Consolidated MLS #636233 Report a problem

        Public tax history

        YearProperty taxesTax assessment
        2024$1,707 +5.6%$14,257
        2023$1,617 -5.5%$14,257
        2022$1,711 $14,257
        2021-- $14,257 +6.3%
        2019-- $13,411
        2018$1,666 -18.6%$13,411
        2017$2,046 +3.1%$13,411
        2016$1,985 +0.9%$13,411
        2015$1,967 $13,411 -11.9%
        2014$1,967 -7.9%$15,219 0%
        2013$2,135 $15,220
        2012-- $15,220
        2011-- $15,220
        2010-- $15,220 +13.8%
        2009-- $13,380
        2008-- $13,380
        2007-- $13,380
        2006-- $13,380
        2005-- $13,380 +14.5%
        2004-- $11,690
        2003-- $11,690
        2001-- $11,690 +16.3%
        2000-- $10,050

        Find assessor info on the county website

        Monthly payment

        Est. payment

        Payment breakdown

        Explore the cost of this home by adjusting the details. Changes won't be saved.
        All calculations are estimates and provided by Zillow, Inc. for informational purposes only. Actual amounts may vary.
        HOA fees may include property taxes on listings classified as Co-Ops. Contact the listing agent and/or owner for fee details.
        Mortgage interest rates are dependent on a number of factors, including credit score, down payment, and repayment length. Interest rate data provided by Zillow Group Marketplace, Inc. as of 1/1/1970 from various mortgage lenders with which we have lead or other similar arrangements; the Estimated Payment is an average of those rates.
        See how much you could borrow to make a competitive offer.

        Climate risks

        Neighborhood: 29072

        Getting around

        2 / 100
        Car-Dependent
        20 / 100
        Somewhat Bikeable

        Nearby schools

        GreatSchools rating
        Schools provided by the listing agent
        • Elementary: New Providence
        • Middle: LAKESIDE
        • High: River Bluff
        • District: Lexington One

        Source: Consolidated MLS. This data may not be complete. We recommend contacting the local school district to confirm school assignments for this home.

        A local agent can set up tours, give advice and negotiate with sellers.

        A local lender can help you make sure your offer is ready when you are.

        Browse local experts

        Similar homes

        Skip to the end of the carouselSkip to the beginning of the carousel