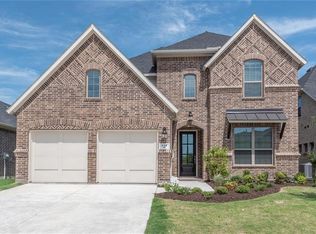
Welcome to this beautifully updated 4-bedroom, 4-bathroom home in the heart of Wylie, offering a perfect blend of comfort, style, and functionality. Thoughtfully designed and impeccably maintained, this home shows like a model and is filled with custom details throughout. Step inside to discover a warm and inviting interior highlighted by decorative wood paneling, elegant finishes, and stunning wood stair steps that add character and craftsmanship to the space. The open-concept layout provides the ideal flow for both everyday living and entertaining. A dedicated study offers a quiet space for working from home, while the spacious media room is perfect for movie nights, game days, or relaxing with family and friends. The kitchen and living areas feel bright and welcoming, creating a central gathering space that connects seamlessly to the rest of the home. Each bedroom offers comfort and privacy, while the four full bathrooms provide convenience for family members and guests alike. One of the home’s most unique features is the custom-built dog kennel tucked neatly under the staircase—perfect for pet lovers who appreciate thoughtful design. Step outside to enjoy the peaceful setting with a beautiful pond located right next to the property, providing scenic views and a tranquil backdrop. The backyard features a concrete pad with a pergola, creating the perfect outdoor retreat for entertaining, grilling, or relaxing in the shade. The property also offers ample parking, making it ideal for households with multiple vehicles or guests. Located within highly sought-after Wylie ISD, this home offers access to excellent schools while being conveniently close to shopping, dining, and major commuting routes. Roof replaced 2025. With its model-home updates, custom features, and serene setting near the pond, this Wylie gem truly stands out. Don’t miss the opportunity to make this exceptional home yours.
Sold
Price Unknown
324 Daylily Dr, Wylie, TX 75098
4beds
3,181sqft
Single Family Residence
Built in 2016
6,011 Square Feet Lot
$537,300 Zestimate®
$--/sqft
$3,426 Estimated rent
Home value
$537,300
$510,000 - $564,000
$3,426/mo
Zestimate® history
Owner options
List your home for rent
$3,426/mo
Rent Zestimate®
Find your next renter with Zillow Rental Manager. Plus, with online applications, you can quickly screen prospective tenants – for free.
$3,426/mo
Rent Zestimate®
Refinance and save
$1,240/mo
Est. payment
Refinancing to a lower rate could help reduce your monthly payments and save thousands over the life of the loan.
$1,240/mo
Est. payment
Explore your selling options
Work with a Zillow partner agent
Leverage their expertise and Zillow's premium Showcase listings to get your home seen by more buyers.
Get startedList with your own agent
Get your home in front of millions of buyers by listing it on Zillow.
Learn how to do itSell it yourself
Take full control of how buyers see your home on Zillow by listing For Sale by Owner (FSBO).
List your homeWhat's special
Zillow last checked:
Listing updated:
Listed by:
Seam Ngo 0720383 469-231-3129,
eXp Realty LLC 888-519-7431
Bought with:
Charlie Bui, 0747399
eXp Realty LLC
Source: NTREIS,MLS#: 21239070
Facts & features
Interior
Bedrooms & bathrooms
- Bedrooms: 4
- Bathrooms: 4
- Full bathrooms: 4
Primary bedroom
- Level: First
- Dimensions: 1 x 1
Primary bedroom
- Level: First
- Dimensions: 1 x 1
Bedroom
- Level: First
- Dimensions: 1 x 1
Bedroom
- Level: First
- Dimensions: 11 x 1
Bedroom
- Level: Second
- Dimensions: 1 x 1
Dining room
- Level: First
- Dimensions: 1 x 1
Game room
- Level: Second
- Dimensions: 1 x 1
Living room
- Level: First
- Dimensions: 1 x 1
Media room
- Level: Second
- Dimensions: 1 x 1
Heating
- Central, Electric
Cooling
- Central Air, Ceiling Fan(s), Electric
Appliances
- Included: Dishwasher, Gas Cooktop, Disposal, Gas Oven, Microwave, Vented Exhaust Fan
- Laundry: Washer Hookup, Dryer Hookup, ElectricDryer Hookup, Laundry in Utility Room
Features
- Cathedral Ceiling(s), Decorative/Designer Lighting Fixtures, High Speed Internet, Kitchen Island, Open Floorplan, Pantry, Paneling/Wainscoting, Smart Home, Cable TV, Vaulted Ceiling(s), Walk-In Closet(s)
- Flooring: Carpet, Ceramic Tile, Engineered Hardwood
- Windows: Bay Window(s), Window Coverings
- Has basement: No
- Number of fireplaces: 1
- Fireplace features: Family Room, Gas
Interior area
- Total interior livable area: 3,181 sqft
Property
Parking
- Total spaces: 2
- Parking features: Garage Faces Front, Garage, Garage Door Opener
- Attached garage spaces: 2
Features
- Levels: Two
- Stories: 2
- Patio & porch: Covered
- Pool features: None
- Fencing: Back Yard,Fenced,Wood
- Has view: Yes
- View description: Water
- Has water view: Yes
Lot
- Size: 6,011 Square Feet
- Features: Cleared
- Residential vegetation: Grassed
Details
- Parcel number: R1092400A00801
Construction
Type & style
- Home type: SingleFamily
- Architectural style: Traditional,Detached
- Property subtype: Single Family Residence
Materials
- Brick
- Foundation: Slab
- Roof: Composition,Shingle
Condition
- Resale
- Year built: 2016
Utilities & green energy
- Sewer: Public Sewer
- Water: Public
- Utilities for property: Natural Gas Available, Sewer Available, Separate Meters, Underground Utilities, Water Available, Cable Available
Community & HOA
Community
- Features: Community Mailbox, Curbs, Sidewalks
- Security: Smoke Detector(s)
- Subdivision: Dominion Of Pleasant Valley Ph 1
HOA
- Has HOA: Yes
- Services included: Maintenance Grounds
- HOA fee: $1,240 annually
- HOA name: Guardian Association
- HOA phone: 972-458-2200
Location
- Region: Wylie
Financial & listing details
- Tax assessed value: $605,714
- Annual tax amount: $11,807
- Date on market: 4/16/2026
- Cumulative days on market: 83 days
- Listing terms: Cash,Conventional,FHA,VA Loan
- Exclusions: Media Room AV Equipment
Price history
| Date | Event | Price |
|---|---|---|
| 8/25/2026 | Sold | -- |
Source: NTREIS #21239070 Report a problem | ||
| 7/16/2026 | Pending sale | $640,000$201/sqft |
Source: NTREIS #21239070 Report a problem | ||
| 7/9/2026 | Contingent | $640,000$201/sqft |
Source: NTREIS #21239070 Report a problem | ||
| 6/4/2026 | Price change | $640,000-2.3%$201/sqft |
Source: NTREIS #21239070 Report a problem | ||
| 4/30/2026 | Price change | $655,000-1.5%$206/sqft |
Source: NTREIS #21239070 Report a problem | ||
| 4/16/2026 | Listed for sale | $665,000$209/sqft |
Source: NTREIS #21239070 Report a problem | ||
Public tax history
| Year | Property taxes | Tax assessment |
|---|---|---|
| 2025 | $10,018 -7.7% | $605,714 -2% |
| 2024 | $10,849 +2.3% | $617,973 +2.4% |
| 2023 | $10,600 -7.2% | $603,222 +15.9% |
| 2022 | $11,417 +18.9% | $520,406 +27.5% |
| 2021 | $9,604 -3.1% | $408,194 +0.7% |
| 2020 | $9,916 +3% | $405,364 +4.5% |
| 2019 | $9,631 -6.1% | $387,875 -0.6% |
| 2018 | $10,259 +574.7% | $390,379 +13% |
| 2017 | $1,520 | $345,600 +531.6% |
| 2016 | $1,520 | $54,720 |
Find assessor info on the county website
Neighborhood: Pleasant Valley
Nearby homes
- $574,05022.96 acres324 Daylily Dr, Wylie, TX 75098Off Market
- $--3 bd2 ba2.1k sqft322 Daylily Dr, Wylie, TX 75098Sold

- $446,6003 bd2 ba2k sqft320 Daylily Dr, Wylie, TX 75098Off Market
- $568,2004 bd4 ba3.1k sqft318 Daylily Dr, Wylie, TX 75098Off Market
- $437,9003 bd2 ba2.1k sqft100 Turks Cap Trl, Wylie, TX 75098Off Market
- $491,0004 bd3 ba2.8k sqft316 Daylily Dr, Wylie, TX 75098Off Market
- $777,6005 bd4 ba4.2k sqft101 Autumn Sage Dr, Wylie, TX 75098Off Market
- $--4 bd4 ba3.1k sqft102 Turks Cap Trl, Wylie, TX 75098Sold
Nearby schools
GreatSchools rating
- 10/10Wally Watkins Elementary SchoolGrades: PK-4Distance: 0.5 mi
- 9/10Grady Burnett Junior High SchoolGrades: 7-8Distance: 1.5 mi
- 8/10Wylie East High SchoolGrades: 9-12Distance: 3.8 mi
Schools provided by the listing agent
- Elementary: Wally Watkins
- Middle: Harrison,Burnett
- High: Wylie East
- District: Wylie ISD
Source: NTREIS. This data may not be complete. We recommend contacting the local school district to confirm school assignments for this home.
Get a cash offer in 3 minutes
Find out how much your home could sell for in as little as 3 minutes with a no-obligation cash offer.
Estimated market value
$537,300
Get a cash offer in 3 minutes
Find out how much your home could sell for in as little as 3 minutes with a no-obligation cash offer.
Estimated market value
$537,300
- Texas
- Collin County
- Wylie
- 75098
- Pleasant Valley
- 324 Daylily Dr
