Check out this adorable bungalow style home, with great location, and priced to sell. Nestled on a quaint street with mature tree's and established neighbors. The pride of ownership reflects in this beauty, and has been immaculately cared for. Step in side to your open, and inviting floor plan, and immediately fall in love with this charmer. Main floor features many updates as this has been a rehabbed home. Laminate flooring, modernized hall bath, white paneled doors/trim, with newer windows providing an abundance of natural lighting throughout each room. Cook in the comfort of your spacious eat-in kitchen show casing 42'' white custom cabinetry, with granite counter tops, island, and a set of SS complimentary appliances are to remain for your cooking pleasure's. Two large bedrooms include ample closet space featured on main floor. Small porch/sunroom area ideal space for your morning cup of java, or snuggle up to a good book. Unfinished lower level has tons of potential for additional living space. The perfect project for the experienced do it yourself type of person. Private back yard setting with two car detached garage with newer concrete driveway are just an added bonus. Great location to SOCO, Downtown, HWY 55, and so much more. What a great first home, as well as financial investment. This is a MUST SEE! Call for your personalized tour before it's to late. Home will not disappoint so don't let this gem of find slip through the cracks before it's to late.
Closed
Listed by: Realty Executives of St. Louis • Kimberly M DeLapp • Contact: 314-795-2487
Bought with: Realty Executives of St. Louis
Price Unknown
324 Degenhardt Ave, Saint Louis, MO 63125
2beds
780sqft
Single Family Residence
Built in 1948
5,279 Square Feet Lot
$182,100 Zestimate®
$--/sqft
$1,308 Estimated rent
Home value
$182,100
$173,000 - $191,000
$1,308/mo
Zestimate® history
Owner options
List your home for rent
$1,308/mo
Rent Zestimate®
Find your next renter with Zillow Rental Manager. Plus, with online applications, you can quickly screen prospective tenants – for free.
$1,308/mo
Rent Zestimate®
Refinance and save
Refinancing to a lower rate could help reduce your monthly payments and save thousands over the life of the loan.
Explore your selling options
Work with a Zillow partner agent
Leverage their expertise and Zillow's premium Showcase listings to get your home seen by more buyers.
Get startedList with your own agent
Get your home in front of millions of buyers by listing it on Zillow.
Learn how to do itSell it yourself
Take full control of how buyers see your home on Zillow by listing For Sale by Owner (FSBO).
List your homeWhat's special
Zillow last checked:
Listing updated:
Listed by:
Kimberly M DeLapp 314-795-2487,
Realty Executives of St. Louis,
Terra R Rickers 636-212-2298,
Realty Executives of St. Louis
Bought with:
Kimberly M DeLapp, 2010012160
Realty Executives of St. Louis
Source: MARIS,MLS#: 25046525 Originating MLS: St. Louis Association of REALTORS
Originating MLS: St. Louis Association of REALTORSFacts & features
Interior
Bedrooms & bathrooms
- Bedrooms: 2
- Bathrooms: 1
- Full bathrooms: 1
- Main level bathrooms: 1
- Main level bedrooms: 2
Primary bedroom
- Features: Floor Covering: Luxury Vinyl Plank
- Level: Main
- Area: 120
- Dimensions: 10x12
Bedroom 2
- Features: Floor Covering: Luxury Vinyl Plank
- Level: Main
- Area: 120
- Dimensions: 12x10
Bathroom
- Features: Floor Covering: Luxury Vinyl Plank
- Level: Main
- Area: 45
- Dimensions: 9x5
Bonus room
- Features: Floor Covering: Luxury Vinyl Plank
- Level: Main
- Area: 63
- Dimensions: 9x7
Kitchen
- Features: Floor Covering: Luxury Vinyl Plank
- Level: Main
- Area: 120
- Dimensions: 12x10
Living room
- Features: Floor Covering: Luxury Vinyl Plank
- Level: Main
- Area: 192
- Dimensions: 16x12
Heating
- Forced Air, Natural Gas
Cooling
- Central Air
Appliances
- Included: Dishwasher, Disposal, Microwave, Free-Standing Gas Range, Gas Range, Refrigerator, Gas Water Heater
- Laundry: In Basement
Features
- Ceiling Fan(s), Custom Cabinetry, Eat-in Kitchen, Granite Counters, High Speed Internet, Kitchen Island, Storage, Workshop/Hobby Area
- Flooring: Vinyl
- Doors: Panel Door(s), Storm Door(s)
- Basement: Block,Storage Space,Unfinished,Walk-Up Access
- Has fireplace: No
Interior area
- Total structure area: 780
- Total interior livable area: 780 sqft
- Finished area above ground: 780
Property
Parking
- Total spaces: 4
- Parking features: Additional Parking, Concrete, Covered, Detached, Driveway, Garage, Garage Faces Front, Off Street
- Garage spaces: 2
- Has uncovered spaces: Yes
Features
- Levels: One
- Patio & porch: Patio
- Exterior features: Entry Steps/Stairs, Private Entrance, Rain Gutters
- Fencing: Back Yard,Chain Link
- Frontage length: 44
Lot
- Size: 5,279 Square Feet
- Features: Back Yard, Front Yard, Level
Details
- Additional structures: Garage(s)
- Parcel number: 27H342185
- Special conditions: Standard
Construction
Type & style
- Home type: SingleFamily
- Architectural style: Bungalow
- Property subtype: Single Family Residence
Materials
- Vinyl Siding
- Foundation: Block
Condition
- Updated/Remodeled
- New construction: No
- Year built: 1948
Utilities & green energy
- Sewer: Public Sewer
- Water: Public
- Utilities for property: Electricity Connected
Community & HOA
Community
- Subdivision: Longwood Park
HOA
- Has HOA: No
Location
- Region: Saint Louis
Financial & listing details
- Tax assessed value: $162,900
- Annual tax amount: $2,146
- Date on market: 7/11/2025
- Listing terms: Cash,Conventional,FHA,VA Loan
- Ownership: Private
- Electric utility on property: Yes
- Road surface type: Concrete
Price history
| Date | Event | Price |
|---|---|---|
| 8/14/2025 | Sold | -- |
Source:  MARIS #25046525 Report a problem MARIS #25046525 Report a problem | ||
| 11/30/2022 | Sold | -- |
Source: MARIS #22067074 Report a problem | ||
| 10/30/2022 | Pending sale | $150,000$192/sqft |
Source: MARIS #22067074 Report a problem | ||
| 10/27/2022 | Listed for sale | $150,000$192/sqft |
Source: MARIS #22067074 Report a problem | ||
| 9/16/2022 | Sold | -- |
Source: Public Record Report a problem | ||
Public tax history
| Year | Property taxes | Tax assessment |
|---|---|---|
| 2025 | $2,297 +7% | $30,950 +11.8% |
| 2024 | $2,146 +5.3% | $27,690 |
| 2023 | $2,038 +38.5% | $27,690 +53.6% |
| 2022 | $1,472 +1.8% | $18,030 |
| 2021 | $1,447 +5.1% | $18,030 +10.1% |
| 2020 | $1,377 +17.2% | $16,380 |
| 2019 | $1,175 | $16,380 +34.5% |
| 2018 | $1,175 | $12,180 |
| 2017 | $1,175 +1.8% | $12,180 +18.5% |
| 2016 | $1,154 +13.8% | $10,280 |
| 2015 | $1,014 | $10,280 -2.4% |
| 2014 | $1,014 +4.2% | $10,530 |
| 2013 | $973 | $10,530 |
| 2012 | -- | $10,530 |
| 2011 | -- | $10,530 -3.3% |
| 2010 | $833 +2.4% | $10,890 |
| 2009 | $813 -1.3% | $10,890 -2% |
| 2008 | $824 +13.8% | $11,110 |
| 2007 | $724 | $11,110 +19.1% |
| 2006 | $724 -0.6% | $9,330 |
| 2005 | $729 | $9,330 +26.9% |
| 2003 | -- | $7,350 +5.9% |
| 2002 | $556 +0.2% | $6,940 |
| 2001 | $555 | $6,940 |
Find assessor info on the county website
Neighborhood: 63125
Nearby homes
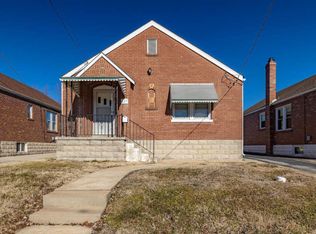
- $175,8002 bd1 ba1k sqft227 W Loretta Ave, Saint Louis, MO 63125Off Market
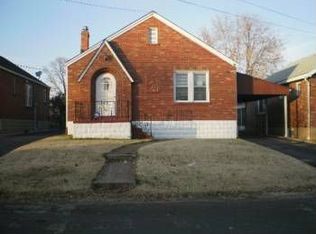
- $169,5002 bd1 ba1k sqft225 W Loretta Ave, Saint Louis, MO 63125Off Market
- $141,9002 bd2 ba1k sqft229 W Loretta Ave, Saint Louis, MO 63125Off Market
- $130,8002 bd1 ba1.2k sqft223 W Loretta Ave, Saint Louis, MO 63125Off Market
- $107,5002 bd1 ba964 sqft224 W Holden Ave, Saint Louis, MO 63125Off Market
- $--3 bd1 ba1.2k sqft400 W Holden Ave, Saint Louis, MO 63125Sold
- $103,2001 bd1 ba884 sqft221 W Loretta Ave, Saint Louis, MO 63125Off Market
- $149,7002 bd1 ba850 sqft222 W Holden Ave, Saint Louis, MO 63125Off Market
Nearby schools
GreatSchools rating
- 6/10Hancock Place Elementary SchoolGrades: PK-5Distance: 0.8 mi
- 7/10Hancock Place Middle SchoolGrades: 6-8Distance: 0.3 mi
- 5/10Hancock Sr. High SchoolGrades: 9-12Distance: 0.3 mi
Schools provided by the listing agent
- Elementary: Hancock Place Elem.
- Middle: Hancock Place Middle
- High: Hancock Sr. High
Source: MARIS. This data may not be complete. We recommend contacting the local school district to confirm school assignments for this home.
Get a cash offer in 3 minutes
Find out how much your home could sell for in as little as 3 minutes with a no-obligation cash offer.
Estimated market value
$182,100
Get a cash offer in 3 minutes
Find out how much your home could sell for in as little as 3 minutes with a no-obligation cash offer.
Estimated market value
$182,100
- Missouri
- Saint Louis County
- Lemay
- 63125
- 324 Degenhardt Ave
Nearby cities
Nearby zip codes
Other Lemay Topics
