Welcome to your dream home in Johnson City, Tennessee! This beautifully finished home offers convenient one-level living and is located close to everything the Tri-Cities have to offer including the city's shops, restaurants, hospitals, and attractions.
Step inside and be greeted by a dining area with a stunning bay window that looks out onto the beautifully landscaped yard, flowing into the beautiful
kitchen with ample cabinet space, that perfectly flows into a spacious and elegant living area with gas log fireplace. The open floor plan creates a seamless flow between the living room, dining area, and kitchen, perfect for entertaining guests or relaxing with family.
This home has a large primary suite with tray ceilings walk in closet, and primary bathroom with double granite vanities separate shower stall and whirlpool tub, 3 additional bedrooms, 2 full baths, and features a charming sun room, where you can enjoy your morning coffee or unwind with a good book while soaking in the natural light. This cozy space is the perfect spot to relax and enjoy the beautiful views of the surrounding area.
Don't miss out on this incredible opportunity to own a beautifully finished house with one-level living, Contact us today to schedule a viewing and make this house your new home in Johnson City!
This home is being sold to settle an estate and as such is being sold as is where it is with all faults no warranties expressed and or implied. INSPECTIONS ARE WELCOME!!
All information taken from tax records and as such is deemed reliable but is not guaranteed and therefore must be verified by the buyer and or the buyers agent.
Sold for $360,000
Street View
$360,000
324 Devonshire Ave, Johnson City, TN 37601
4beds
2,042sqft
Single Family Residence, Residential
Built in 2015
-- sqft lot
$415,900 Zestimate®
$176/sqft
$2,302 Estimated rent
Home value
$415,900
$362,000 - $470,000
$2,302/mo
Zestimate® history
Owner options
List your home for rent
$2,302/mo
Rent Zestimate®
Find your next renter with Zillow Rental Manager. Plus, with online applications, you can quickly screen prospective tenants – for free.
$2,302/mo
Rent Zestimate®
Refinance and save
$2,164/mo
Est. payment
Refinancing to a lower rate could help reduce your monthly payments and save thousands over the life of the loan.
$2,164/mo
Est. payment
Explore your selling options
Work with a Zillow partner agent
Leverage their expertise and Zillow's premium Showcase listings to get your home seen by more buyers.
Get startedList with your own agent
Get your home in front of millions of buyers by listing it on Zillow.
Learn how to do itSell it yourself
Take full control of how buyers see your home on Zillow by listing For Sale by Owner (FSBO).
List your homeWhat's special
Zillow last checked:
Listing updated:
Listed by:
Kimberly Leonard 423-946-3166,
REMAX Checkmate, Inc. Realtors
Bought with:
Chun Thomas, 286404
Castle Real Estate
Source: TVRMLS,MLS#: 9966765
Facts & features
Interior
Bedrooms & bathrooms
- Bedrooms: 4
- Bathrooms: 2
- Full bathrooms: 2
Primary bedroom
- Level: Lower
Heating
- Heat Pump
Cooling
- Heat Pump
Appliances
- Included: Dishwasher, Electric Range, Microwave, Refrigerator
- Laundry: Electric Dryer Hookup, Washer Hookup
Features
- Master Downstairs, Entrance Foyer, Granite Counters, Walk-In Closet(s)
- Flooring: Carpet, Ceramic Tile, Hardwood
- Doors: Storm Door(s)
- Windows: Double Pane Windows
- Has fireplace: Yes
- Fireplace features: Gas Log, Living Room
Interior area
- Total structure area: 2,140
- Total interior livable area: 2,042 sqft
Property
Parking
- Total spaces: 2
- Parking features: Attached, Garage Door Opener
- Attached garage spaces: 2
Features
- Patio & porch: Back, Front Patio, Glass Enclosed, Porch, Unheated
- Has spa: Yes
- Spa features: Bath
Lot
- Dimensions: 57 x 100 x 46 x 100
- Topography: Level
Details
- Parcel number: 030a F 015.00
- Zoning: R-1
Construction
Type & style
- Home type: SingleFamily
- Architectural style: Traditional
- Property subtype: Single Family Residence, Residential
Materials
- Brick, HardiPlank Type
- Foundation: Slab
- Roof: Composition
Condition
- Above Average
- New construction: No
- Year built: 2015
Utilities & green energy
- Sewer: Public Sewer
- Water: Public
Community & HOA
Community
- Security: Smoke Detector(s)
- Subdivision: Cardinal Forest
HOA
- Has HOA: Yes
- Amenities included: Landscaping
- HOA fee: $60 monthly
Location
- Region: Johnson City
Financial & listing details
- Price per square foot: $176/sqft
- Tax assessed value: $389,800
- Annual tax amount: $3,010
- Date on market: 6/5/2024
- Listing terms: Cash,Conventional,FHA,VA Loan
Price history
| Date | Event | Price |
|---|---|---|
| 7/29/2024 | Sold | $360,000-5%$176/sqft |
Source: TVRMLS #9966765 Report a problem | ||
| 7/1/2024 | Pending sale | $379,000$186/sqft |
Source: TVRMLS #9966765 Report a problem | ||
| 6/20/2024 | Contingent | $379,000$186/sqft |
Source: TVRMLS #9966765 Report a problem | ||
| 6/20/2024 | Pending sale | $379,000$186/sqft |
Source: TVRMLS #9966765 Report a problem | ||
| 6/5/2024 | Listed for sale | $379,000+54.7%$186/sqft |
Source: TVRMLS #9966765 Report a problem | ||
| 11/6/2015 | Sold | $245,000$120/sqft |
Source: TVRMLS #362842 Report a problem | ||
Public tax history
| Year | Property taxes | Tax assessment |
|---|---|---|
| 2025 | $3,010 +0.8% | $97,450 |
| 2024 | $2,986 +15.6% | $97,450 +55.9% |
| 2023 | $2,582 +6.4% | $62,525 |
| 2022 | $2,426 +1.9% | $62,525 +1.9% |
| 2021 | $2,381 +0.5% | $61,375 |
| 2020 | $2,369 +79.5% | $61,375 |
| 2019 | $1,320 | $61,375 +10.3% |
| 2018 | -- | $55,650 |
| 2017 | $2,376 | $55,650 |
| 2016 | $2,376 +10.9% | $55,650 |
| 2015 | $2,142 +896.1% | $55,650 +831.4% |
| 2014 | $215 | $5,975 |
| 2013 | -- | $5,975 |
Find assessor info on the county website
Neighborhood: 37601
Nearby homes
- $365,100-- bd2 ba1.4k sqft312 Devonshire Ave, Johnson City, TN 37601Off Market
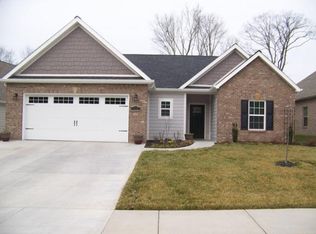
- $398,800-- bd2 ba1.5k sqft336 Devonshire Ave, Johnson City, TN 37601Off Market
- $377,6003 bd2 ba1.5k sqft304 Devonshire Ave, Johnson City, TN 37601Off Market

- $471,700-- bd2 ba1.8k sqft348 Devonshire Ave, Johnson City, TN 37601Off Market
- $376,3003 bd2 ba1.7k sqft321 Devonshire Ave, Johnson City, TN 37601Off Market
- $417,0003 bd2 ba1.6k sqft333 Devonshire Ave, Johnson City, TN 37601Sold
- $385,2002 bd2 ba1.6k sqft317 Devonshire Ave, Johnson City, TN 37601Off Market
- $371,400-- bd2 ba1.5k sqft292 Devonshire Ave, Johnson City, TN 37601Off Market
Nearby schools
GreatSchools rating
- 9/10Lake Ridge Elementary SchoolGrades: K-5Distance: 0.5 mi
- 7/10Indian Trail Middle SchoolGrades: 6-8Distance: 1.3 mi
- 8/10Science Hill High SchoolGrades: 9-12Distance: 3.7 mi
Schools provided by the listing agent
- Elementary: Lake Ridge
- Middle: Liberty Bell
- High: Science Hill
Source: TVRMLS. This data may not be complete. We recommend contacting the local school district to confirm school assignments for this home.


Get pre-qualified for a loan
At Zillow Home Loans, we can pre-qualify you in as little as 5 minutes with no impact to your credit score.An equal housing lender. NMLS #10287.
- Tennessee
- Washington County
- Johnson City
- 37601
- 324 Devonshire Ave
Nearby cities
Nearby neighborhoods
Nearby zip codes
Other Johnson City Topics
