Skip main navigation
Sold for $635,000
  • $635,000

    324 Dickson Ave, Pittsburgh, PA 15202

    5beds
    3,411sqft
    Single Family Residence
    Built in 1930
    0.25 Acres Lot
    $637,800 Zestimate®
    $186/sqft
    $3,167 Estimated rent

    Home value

    $637,800

    $606,000 - $670,000

    $3,167/mo

    Zestimate® history
    Loading
    Loading...

    Owner options

    List your home for rent

    $3,167/mo

    Rent Zestimate®

    Find your next renter with Zillow Rental Manager. Plus, with online applications, you can quickly screen prospective tenants – for free.

    Learn more

    $3,167/mo

    Rent Zestimate®

    Refinance and save

    $4,229/mo

    Est. payment

    Refinancing to a lower rate could help reduce your monthly payments and save thousands over the life of the loan.

    See today's rates

    $4,229/mo

    Est. payment

    Explore your selling options

    Work with a Zillow partner agent

    Leverage their expertise and Zillow's premium Showcase listings to get your home seen by more buyers.

    Get started

    List with your own agent

    Get your home in front of millions of buyers by listing it on Zillow.

    Learn how to do it

    Sell it yourself

    Take full control of how buyers see your home on Zillow by listing For Sale by Owner (FSBO).

    List your home

    What's special

    Vintage-inspired lightingFarmhouse sinkRich wood beam detailingQuartzite countertopsSecluded front porchExposed brickSubway tile backsplash
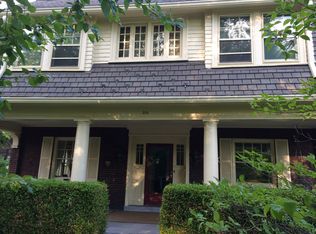
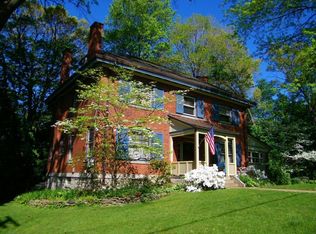
    Tucked into one of Pittsburgh's most coveted sidewalk communities, this stunning Ben Avon residence is a rare offering. A home where historic character and thoughtful renovation coexist in perfect harmony. On a private corner lot framed by mature shrubbery, the stone and wood shingle facade makes a commanding first impression, hinting at the craftsmanship and warmth that awaits inside. From the moment you step through the front door, the scale of this home is undeniable. The grand living room commands attention with soaring ceilings, original hardwood floors, rich wood beam detailing, a decorative fireplace, and a magnificent wooden door opening to a secluded front porch. Adjacent, the formal dining room is nothing short of spectacular: pristine original woodwork, a tiled fireplace with a beautiful mantle, a crystal chandelier casting light through leaded glass built-ins, and proportions that can accommodate any occasion in style. Perhaps the home's most enchanting retreat is the dedicated office just off the living room - a sanctuary of slate floors, stone walls, oversized windows with a generous window bench, and its own private half bath. Warm, quiet, and utterly distinctive, it is the rare room that stops every visitor in their tracks. The kitchen has been reimagined for the discerning cook without sacrificing an ounce of the home's original soul. Amish-built cabinetry, quartzite countertops, a farmhouse sink, exposed brick, subway tile backsplash, stainless steel appliances, a tin ceiling, and vintage-inspired lighting come together in a space that is both highly functional and deeply charming. Upstairs, the second floor offers four bedrooms, including three generously sized rooms with the kind of proportions rarely found in historic homes. Two full baths serve the floor - one featuring a skylight, the other graced with beautiful stained glass windows. The third floor has been transformed into a private primary suite of exceptional quality: a spacious bedroom, a walk-in closet, and a luxuriously appointed bath, its centerpiece a freestanding footed tub. The lower level rounds out the living space with a recently refinished basement offering laundry, a half bath, ample storage, and a showstopping game room complete with plush carpet and an exposed ceiling revealing rich wood beams. Ben Avon is a community where neighbors know each other by name, parades roll down the main street, and the local coffee shop serves as the town's unofficial gathering place. Avonworth Schools, easy access to I-79 and I-279, and proximity to shopping and restaurants complete the picture.

    Zillow last checked:

    Listing updated:

    Listed by:

    Jennifer Waters 412-741-2200,

    HOWARD HANNA REAL ESTATE SERVICES

    Bought with:

    Emily Wilhelm, RS321202

    PIATT SOTHEBY'S INTERNATIONAL REALTY

    Source: WPMLS,MLS#: 1748558MLS LogoOriginating MLS: West Penn Multi-List

    Facts & features

    Interior

    Bedrooms & bathrooms
    • Bedrooms: 5
    • Bathrooms: 5
    • Full bathrooms: 3
    • 1/2 bathrooms: 2
    Heating
    • Hot Water, Other
    Cooling
    • Central Air
    Appliances
    • Included: Some Gas Appliances, Dryer, Dishwasher, Disposal, Microwave, Refrigerator, Stove, Washer
    Features
    • Window Treatments
    • Flooring: Hardwood, Tile
    • Windows: Screens, Window Treatments
    • Basement: Finished,Interior Entry
    • Number of fireplaces: 1
    Interior area
    • Total structure area: 3,411
    • Total interior livable area: 3,411 sqft

    Property

    Parking
    • Total spaces: 2
    • Parking features: Detached, Garage, Garage Door Opener
    • Has garage: Yes
    Features
    • Levels: Three Or More
    • Stories: 3
    • Pool features: None
    Lot
    • Size: 0.25 Acres
    • Dimensions: 92 x 110 x 119 x 85
    Details
    • Parcel number: 0214A00125000000

    Construction

    Type & style
    • Home type: SingleFamily
    • Architectural style: Three Story
    • Property subtype: Single Family Residence
    Materials
    • Stone
    • Roof: Asphalt
    Condition
    • Resale
    • Year built: 1930

    Utilities & green energy

    • Sewer: Public Sewer
    • Water: Public

    Community & neighborhood

    Location
    • Region: Pittsburgh
    • Subdivision: Avon Pl Plan

    Price history

    DateEventPrice
    5/28/2026Pending sale$695,000+9.4%$204/sqft
    Source: WPMLS #1748558 Report a problem
    5/27/2026Sold$635,000-8.6%$186/sqft
    Source: WPMLS #1748558 Report a problem
    4/30/2026Contingent$695,000$204/sqft
    Source: WPMLS #1748558 Report a problem
    4/15/2026Listed for sale$695,000+223.3%$204/sqft
    Source: WPMLS #1748558 Report a problem
    6/12/2009Sold$215,000+3739.3%$63/sqft
    Source: Public Record Report a problem
    11/20/2006Sold$5,600$2/sqft
    Source: Public Record Report a problem

    Public tax history

    YearProperty taxesTax assessment
    2025$7,178 +8.5%$216,000
    2024$6,614 +547.4%$216,000
    2023$1,022 $216,000
    2022$1,022 $216,000
    2021$1,022 +2%$216,000
    2020$1,001 -2%$216,000
    2019$1,022 -48%$216,000
    2018$1,963 -67.3%$216,000
    2017$5,996 +486.9%$216,000
    2016$1,022 -83%$216,000
    2015$6,003 $216,000
    2014-- $216,000 -1.4%
    2013-- $219,000 +9.5%
    2012-- $200,000 +27.1%
    2011-- $157,400 -8.7%
    2010-- $172,400 +9.5%
    2009-- $157,400
    2008-- $157,400
    2007-- $157,400
    2006-- $157,400
    2005-- $157,400 -8.7%
    2004-- $172,400 -34.8%
    2003-- $264,500
    2002-- $264,500

    Find assessor info on the county website

    Neighborhood: Ben Avon

    Nearby schools

    GreatSchools rating
    Schools provided by the listing agent
    • District: Avonworth

    Source: WPMLS. This data may not be complete. We recommend contacting the local school district to confirm school assignments for this home.

    Get pre-qualified for a loan
    At Zillow Home Loans, we can pre-qualify you in as little as 5 minutes with no impact to your credit score.

    An equal housing lender. NMLS #10287.

    Sell for more on Zillow
    Get a Zillow Showcase℠ listing at no additional cost and you could sell for .
    $637,800
    2% more
    +$12,756
    With Zillow Showcase(estimated)
    $650,556