Skip main navigation
Off market
  • $828,000

    324 Dogwood Pl NW, Cleveland, TN 37312

    5beds
    5,093sqft
    SingleFamily
    Built in 1973
    1.22 Acres Lot
    $828,000 Zestimate®
    $163/sqft
    $3,631 Estimated rent

    Home value

    $828,000

    $753,000 - $911,000

    $3,631/mo

    Zestimate® history
    Loading
    Loading...

    Owner options

    List your home for rent

    $3,631/mo

    Rent Zestimate®

    Find your next renter with Zillow Rental Manager. Plus, with online applications, you can quickly screen prospective tenants – for free.

    Learn more

    $3,631/mo

    Rent Zestimate®

    Refinance and save

    $4,780/mo

    Est. payment

    Refinancing to a lower rate could help reduce your monthly payments and save thousands over the life of the loan.

    See today's rates

    $4,780/mo

    Est. payment

    Explore your selling options

    Work with a Zillow partner agent

    Leverage their expertise and Zillow's premium Showcase listings to get your home seen by more buyers.

    Get started

    List with your own agent

    Get your home in front of millions of buyers by listing it on Zillow.

    Learn how to do it

    Sell it yourself

    Take full control of how buyers see your home on Zillow by listing For Sale by Owner (FSBO).

    List your home

    What's special

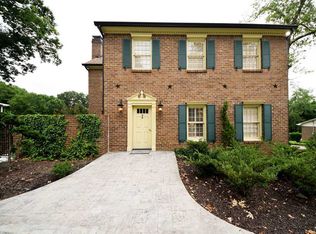
    GORGEOUSBRICK ESTATE IN NORTHWEST CLEVELAND... From the moment you approach this classically styled home, you notice the attention to detail. A full brick/rock exterior is highlighted by extensive landscapingand a pristine corner lot. Step into luxury in this stunning 5 bed/4.5 bath home with impressive home features modern amenities, clean lines, and timeless design. The main level is bright and open providing effortless flow from room to room. This home offers the amenities you would expect including 10' ceilings, hardwood floors throughout, custom ceilings, extensive crown molding, wainscoting, and built in cabinetry.Upgraded appliances can be found in the bright, centrally located kitchen with bar seating and easy access to both the formal dining room and informal breakfast area.Entertaining is easy in the thoughtfully designed kitchen with high end appliances, gas stove, double ovens, a slide out microwave drawer, tiled back splash, luxury granite countertops, and large pantry.A main level office withgorgeous wainscotingallows you to work from the comfort of home while being separate from the hustle and bustle of daily life.The spacious great room features a fireplace flanked with built-ins, awall of windows that provides natural light, and a picturesque view of the privateback yard.Maximize your storage with the walk-in pantry area just off the kitchen along with a spacious laundry room adjacent to the large 2 car garage.Privately tucked away you will find the spacious master suite that is truly a retreat on the main level with a fireplace and sitting area, double walk-in closets, his and hers vanities, water closet, separate tiled shower, and jetted tub.Make your way upstairs to 4 bedrooms /2 bathrooms, multiple walk in closets, and walk out atticstorage could be finished outto make a wonderful media room or play area for the children.A Finished walk out basement provides a magnificent in-law, teen suite, or man cave featuring its own gourmet kitchen, living room area, home gym space, full bathroom, and its own laundry room/flex space. Privacy abounds in this space as it is located in the walkout basement that includes a separate driveway entrance. This space also has access to a garage that could be used for a workshop, parking an additional vehicle or ATV, etc. It certainly does not seem like "basement" space.Once outside, the outdoor living is simply exceptional and features a covered veranda where theprivate courtyardgives it such a warm and inviting feel. This space allows for additional entertaining or just a private area for the children to play. Alog cabin/storage building is perfect for a children's playhouse or can be used for more storage.Nestled on a large manicured lot with mature landscaping in desirableEdgewood just off North Ocoee St., this location is perfectly located for both privacy and convenience. Minutes from shopping, dining, and schools yet it feels miles away from the hustle and bustle of the city.This truly is an exceptional home that exudes the romantic, relaxed feeling that you deserve. Call today for a private tour!

    This property is not currently displayed as for sale or rent on Zillow. This may be different from what's on other websites or public sources.

    Facts & features

    Interior

    Bedrooms & bathrooms
    • Bedrooms: 5
    • Bathrooms: 5
    • Full bathrooms: 4
    • 1/2 bathrooms: 1
    Heating
    • Other, Gas
    Appliances
    • Included: Dishwasher, Garbage disposal, Microwave
    Features
    • Smoke Alarm, Bath Mirror, Ceiling Fans, Garage Opener, Intercom, Security System, Cathedral/Vaulted Ceiling, Master On Main, Split Bedrooms, Walk-in Closet, Jetted Tub, Wet Bar, Cable Wiring, Vacuum System, See Remarks
    • Flooring: Carpet, Hardwood
    • Has fireplace: Yes
    Interior area
    • Total interior livable area: 5,093 sqft

    Property

    Parking
    • Parking features: Garage - Attached
    Features
    • Exterior features: Brick
    Lot
    • Size: 1.22 Acres
    Details
    • Parcel number: 042IE00800000

    Construction

    Type & style
    • Home type: SingleFamily
    Materials
    • Foundation: Footing
    • Roof: Composition
    Condition
    • Year built: 1973

    Utilities & green energy

    • Sewer: Public Sewer

    Community & HOA

    Location
    • Region: Cleveland

    Financial & listing details

    • Price per square foot: $163/sqft
    • Tax assessed value: $859,000

    Price history

    DateEventPrice
    1/12/2021Sold$625,000-5.3%$123/sqft
    Source: Greater Chattanooga Realtors #1327723 Report a problem
    1/12/2021Pending sale$659,900$130/sqft
    Source: Keller Williams #20209604 Report a problem
    11/20/2020Listed for sale$659,900+83.3%$130/sqft
    Source: KW Cleveland #20209604 Report a problem
    10/28/2014Sold$360,000-27.9%$71/sqft
    Source: Public Record Report a problem
    10/15/2014Price change$499,000-32.5%$98/sqft
    Source: CENTURY 21 1st Choice Realtors #20134705 Report a problem
    7/27/2014Price change$739,000-1.3%$145/sqft
    Source: CENTURY 21 1st Choice Realtors #20134705 Report a problem
    5/6/2014Price change$749,000-5.8%$147/sqft
    Source: CENTURY 21 1st Choice Realtors #20134705 Report a problem
    9/19/2013Listed for sale$795,000+165%$156/sqft
    Source: CENTURY 21 1st Choice Realtors #20134705 Report a problem
    8/13/2003Sold$300,000+16.5%$59/sqft
    Source: Public Record Report a problem
    11/4/1998Sold$257,500$51/sqft
    Source: Public Record Report a problem

    Public tax history

    YearProperty taxesTax assessment
    2025-- $214,750 +48.6%
    2024$2,080 $144,550
    2023$2,080 $144,550
    2022$2,080 -54.3%$144,550
    2021$4,556 +13.6%$144,550 +38.4%
    2019$4,012 +2%$104,425
    2018$3,935 +0%--
    2017$3,935 +20.4%--
    2016$3,268 --
    2015$3,268 --
    2014$3,268 --
    2013-- --
    2011$3,253 +11.3%$99,100 +11.3%
    2009$2,921 $89,000
    2008-- $89,000 +14.1%
    2007$2,862 $77,975
    2006$2,862 $77,975
    2005$2,862 -3%$77,975 +1.3%
    2004$2,949 $77,000
    2003$2,949 $77,000 +15%
    2001-- $66,941 -75%
    2000-- $267,764
    Find assessor info on the county website

    Neighborhood: 37312

    Nearby schools

    GreatSchools rating
    Schools provided by the listing agent
    • Elementary: Mayfield
    • Middle: Cleveland
    • High: Cleveland

    Source: The MLS. This data may not be complete. We recommend contacting the local school district to confirm school assignments for this home.

    Get a cash offer in 3 minutes
    Find out how much your home could sell for in as little as 3 minutes with a no-obligation cash offer.
    Estimated market value
    $828,000
    Get a cash offer in 3 minutes
    Find out how much your home could sell for in as little as 3 minutes with a no-obligation cash offer.
    Estimated market value
    $828,000