Skip main navigation
Off market
  • $3,806,100

    324 Douglass St, San Francisco, CA 94114

    3beds
    2,176sqft
    Single Family Residence
    Built in 1911
    2,077 Square Feet Lot
    $3,806,100 Zestimate®
    $1,749/sqft
    $8,081 Estimated rent

    Home value

    $3,806,100

    $3.43M - $4.26M

    $8,081/mo

    Zestimate® history
    Loading
    Loading...

    Owner options

    List your home for rent

    $8,081/mo

    Rent Zestimate®

    Find your next renter with Zillow Rental Manager. Plus, with online applications, you can quickly screen prospective tenants – for free.

    Learn more

    $8,081/mo

    Rent Zestimate®

    Refinance and save

    $24,566/mo

    Est. payment

    Refinancing to a lower rate could help reduce your monthly payments and save thousands over the life of the loan.

    See today's rates

    $24,566/mo

    Est. payment

    Explore your selling options

    Work with a Zillow partner agent

    Leverage their expertise and Zillow's premium Showcase listings to get your home seen by more buyers.

    Get started

    List with your own agent

    Get your home in front of millions of buyers by listing it on Zillow.

    Learn how to do it

    Sell it yourself

    Take full control of how buyers see your home on Zillow by listing For Sale by Owner (FSBO).

    List your home

    What's special

    Glass doorSliding doorsDeluxe appliancesRenovated homeEnsuite spa-like bathEnsuite bathWet room

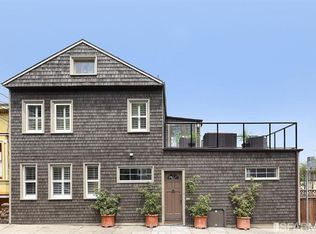
    Eureka Valley Stunner! This gorgeous, renovated home offers 3 beds/3.5 baths across 2 levels. A stunning great room displays dramatic architectural elements including 12' vaulted ceilings and floor-to-ceiling wood trestles. An open kitchen with a center island, waterfall countertops, and deluxe appliances is adjacent to a fabulous dining area with striking downtown city views. The inviting living room has a glass door to the back deck/yard for seamless indoor/outdoor entertaining. Also on this level is a chic half bath and a generous bedroom, complete with ensuite bath and a library ladder up to an awesome attic space. A sleek glass staircase leads downstairs, where a fantastic primary suite features a walk-in closet, 2nd closet, fireplace, and sliding doors out to an outdoor seating area surrounded by lush landscaping. The ensuite spa-like bath boasts a wet room w/double shower and soaking tub, double vanity, and Toto Washlet. Down the hallway is a cozy 3rd bedroom with an ensuite bath, a laundry room, and a 1-car garage w/storage & wired for a car charging station. This beautiful home has been equipped with designer lighting, wide plank hardwood floors, smart home features, and custom blinds. Fabulous neighborhood, blocks from multiple parks/green spaces and great restaurants.

    This property is off market, which means it's not currently listed for sale or rent on Zillow. This may be different from what's available on other websites or public sources.

    Zillow last checked:

    Listing updated:

    Listed by:

    Nina Hatvany DRE #01152226 415-710-6462,

    Compass 415-345-3000,

    Vanessa Kitchen DRE #02016667 415-407-5668,

    Compass

    Bought with:

    Selma Bushell, DRE #01510129

    NOVO

    Source: SFAR,MLS#: 423748422MLS LogoOriginating MLS: San Francisco Association of REALTORS

    Facts & features

    Interior

    Bedrooms & bathrooms
    • Bedrooms: 3
    • Bathrooms: 4
    • Full bathrooms: 3
    • 1/2 bathrooms: 1
    Primary bedroom
    • Features: Balcony, Closet, Ground Floor, Walk-In Closet
    • Area: 0
    • Dimensions: 0 x 0
    Bedroom 1
    • Area: 0
    • Dimensions: 0 x 0
    Bedroom 2
    • Area: 0
    • Dimensions: 0 x 0
    Bedroom 3
    • Area: 0
    • Dimensions: 0 x 0
    Bedroom 4
    • Area: 0
    • Dimensions: 0 x 0
    Primary bathroom
    • Features: Double Vanity, Quartz, Shower Stall(s), Soaking Tub, Tile, Tub
    Bathroom
    • Features: Shower Stall(s), Tile, Tub w/Shower Over
    Dining room
    • Features: Formal Area
    • Level: Main
    • Area: 0
    • Dimensions: 0 x 0
    Family room
    • Area: 0
    • Dimensions: 0 x 0
    Kitchen
    • Features: Breakfast Area, Kitchen Island, Island w/Sink, Pantry Cabinet, Quartz Counter
    • Level: Main
    • Area: 0
    • Dimensions: 0 x 0
    Living room
    • Features: Deck Attached
    • Level: Main
    • Area: 0
    • Dimensions: 0 x 0
    Heating
    • Central, Gas
    Cooling
    • None
    Appliances
    • Included: Dishwasher, Double Oven, Free-Standing Refrigerator, Gas Cooktop, Microwave, Tankless Water Heater, Wine Refrigerator, Dryer, Washer
    • Laundry: Cabinets, Ground Floor, Inside Room, Sink
    Features
    • Beamed Ceilings
    • Flooring: Wood
    • Number of fireplaces: 2
    • Fireplace features: Gas Log, Living Room
    Interior area
    • Total structure area: 2,176
    • Total interior livable area: 2,176 sqft

    Property

    Parking
    • Total spaces: 1
    • Parking features: Garage Faces Side, Inside Entrance, Private, Independent, On Site (Single Family Only)
    • Has garage: Yes
    Features
    • Stories: 3
    • Patio & porch: Front Porch, Uncovered Patio
    • Fencing: Back Yard
    • Has view: Yes
    • View description: City, City Lights, Downtown, Hills, San Francisco
    Lot
    • Size: 2,077 Square Feet
    • Features: Garden, Grass Artificial, Landscaped, Landscape Front
    Details
    • Parcel number: 2701005
    • Special conditions: Standard

    Construction

    Type & style
    • Home type: SingleFamily
    • Architectural style: Contemporary
    • Property subtype: Single Family Residence
    Materials
    • Foundation: Concrete
    Condition
    • Updated/Remodeled
    • New construction: No
    • Year built: 1911

    Community & HOA

    HOA
    • Has HOA: No
    Location
    • Region: San Francisco
    • Elevation: 0

    Financial & listing details

    • Price per square foot: $1,749/sqft
    • Tax assessed value: $3,320,100
    • Annual tax amount: $39,991
    • Price range: $3.3M - $3.8M
    • Date on market: 6/15/2023
    • Cumulative days on market: 21 days
    • Total actual rent: 0

    Price history

    DateEventPrice
    7/14/2023Sold$3,255,000-5.7%$1,496/sqft
    Source: SFAR #423748422 Report a problem
    7/5/2023Pending sale$3,450,000$1,585/sqft
    Source: SFAR #423748422 Report a problem
    6/15/2023Listed for sale$3,450,000+6.5%$1,585/sqft
    Source: SFAR #423748422 Report a problem
    8/10/2018Sold$3,240,324+15.9%$1,489/sqft
    Source: SFAR #473573 Report a problem
    7/30/2018Pending sale$2,795,000$1,284/sqft
    Source: Transpac Real Estate Company #473573 Report a problem
    7/19/2018Listed for sale$2,795,000+132.9%$1,284/sqft
    Source: Transpac Real Estate Company #473573 Report a problem
    3/22/2016Sold$1,200,000$551/sqft
    Source: Public Record Report a problem

    Public tax history

    YearProperty taxesTax assessment
    2025$39,991 +3%$3,320,100 +2%
    2024$38,838 -6.8%$3,255,000 -6.3%
    2023$41,682 +1.9%$3,474,274 +2%
    2022$40,916 +1.8%$3,406,152 +2%
    2021$40,201 -0.5%$3,339,366 +1%
    2020$40,401 +3.7%$3,305,126 +2%
    2019$38,960 +148.3%$3,240,322 +151.3%
    2018$15,693 +3.2%$1,289,280 +2%
    2017$15,210 +1445.8%$1,264,000 +2258.8%
    2016$984 +58.6%$53,586 +1.5%
    2015$620 +2.6%$52,784 +2%
    2014$605 $51,752 +0.5%
    2013-- $51,520 +2%
    2012-- $50,512 +2%
    2011-- $49,522 +0.7%
    2010-- $49,155 -0.2%
    2009-- $49,272 +1.9%
    2008-- $48,331 +2%
    2007-- $47,384 +2%
    2006-- $46,456 +2%
    2005-- $45,546 +3.9%
    2003-- $43,836 +2%
    2002-- $42,977 +2%
    2001-- $42,137 +2%
    2000-- $41,310
    Find assessor info on the county website

    Neighborhood: Eureka Valley

    Nearby schools

    GreatSchools rating
    Get a cash offer in 3 minutes
    Find out how much your home could sell for in as little as 3 minutes with a no-obligation cash offer.
    Estimated market value
    $3,806,100
    Get a cash offer in 3 minutes
    Find out how much your home could sell for in as little as 3 minutes with a no-obligation cash offer.
    Estimated market value
    $3,806,100