Stunning stone fireplaceOpen concept floor planLarge walk-in closetLarge walk-in storage areaAmple cabinetryGenerous workspace for cookingAdditional double vanities upstairs
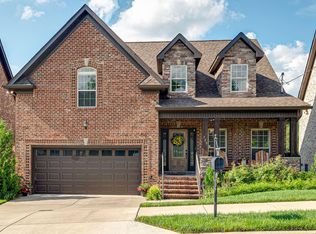
Welcome to this beautifully maintained Hermitage home offering the perfect blend of comfort, style, and convenience. The open concept floor plan is ideal for both everyday living and entertaining, featuring soaring ceilings, rich hardwood flooring throughout, and a spacious living room anchored by a stunning stone fireplace and a walkout deck.The kitchen showcases granite countertops, ample cabinetry, and generous workspace for cooking. The primary suite is conveniently located on the main level and features a large walk-in closet and an ensuite bath complete with double vanities, a soaking tub, and a separate shower. Additional double vanities upstairs provide added functionality for family and guests.
Storage is abundant throughout the home, including a large walk-in storage area perfect for seasonal décor and organizational needs. Enjoy the walkable neighborhood with community sidewalks ideal for walking, biking, and outdoor enjoyment. Conveniently located just minutes from Nashville International Airport, the Music City Star commuter rail, major interstates, shopping, dining, hospitals, and everyday conveniences, this home offers an exceptional lifestyle in a highly desirable location.
Don't miss your opportunity to make this beautiful Hermitage home yours!
51 days
|
471
|
46
|
Likely to sell faster than
Zillow last checked:
Listing updated:
Listed by:
Johnna Palermo629-209-5080,
Benchmark Realty, LLC615-371-1544
Source: RealTracs MLS as distributed by MLS GRID,MLS#: 3221561
Loading...
Facts & features
Interior
Bedrooms & bathrooms
Bedrooms: 3
Bathrooms: 3
Full bathrooms: 2
1/2 bathrooms: 1
Main level bedrooms: 1
Bedroom 1
Features: Full Bath
Level: Full Bath
Area: 208 Square Feet
Dimensions: 13x16
Bedroom 2
Features: Extra Large Closet
Level: Extra Large Closet
Area: 132 Square Feet
Dimensions: 11x12
Bedroom 3
Features: Extra Large Closet
Level: Extra Large Closet
Area: 132 Square Feet
Dimensions: 11x12
Primary bathroom
Features: Double Vanity
Level: Double Vanity
Dining room
Features: Formal
Level: Formal
Area: 100 Square Feet
Dimensions: 10x10
Kitchen
Features: Eat-in Kitchen
Level: Eat-in Kitchen
Area: 168 Square Feet
Dimensions: 12x14
Living room
Area: 224 Square Feet
Dimensions: 14x16
Recreation room
Features: Other
Level: Other
Area: 209 Square Feet
Dimensions: 11x19
Heating
Central
Cooling
Central Air
Appliances
Included: Built-In Electric Oven, Electric Oven, Dishwasher, Disposal, Microwave, Refrigerator, Stainless Steel Appliance(s)
Features
Flooring: Carpet, Wood, Tile
Basement: Crawl Space
Number of fireplaces: 1
Fireplace features: Family Room
Interior area
Total structure area: 2,034
Total interior livable area: 2,034 sqft
Finished area above ground: 2,034
Property
Parking
Total spaces: 2
Parking features: Garage Door Opener, Garage Faces Front, Concrete
Attached garage spaces: 2
Features
Levels: Two
Stories: 2
Patio & porch: Deck
Lot
Size: 5,662 Square Feet
Dimensions: 47 x 105
Details
Parcel number: 086120A07700CO
Special conditions: Standard
Construction
Type & style
Home type: SingleFamily
Property subtype: Single Family Residence, Residential
Materials
Brick, Vinyl Siding
Condition
New construction: No
Year built: 2017
Utilities & green energy
Sewer: Public Sewer
Water: Public
Utilities for property: Water Available
Community & HOA
Community
Subdivision: Tulip Grove Pointe
HOA
Has HOA: Yes
HOA fee: $125 quarterly
Location
Region: Hermitage
Financial & listing details
Price per square foot: $236/sqft
Tax assessed value: $504,600
Annual tax amount: $3,509
Date on market: 5/26/2026
Estimated market value
Zestimate®
Not available
Estimated sales range
Not available
Rent Zestimate®
Not available
Price history
Date
Event
Price
5/27/2026
Listed for sale
$479,900+28%$236/sqft
Source: RealTracs MLS as distributed by MLS GRID #3221561Report a problem
3/31/2021
Sold
$375,000+4.2%$184/sqft
Source: RealTracs MLS as distributed by MLS GRID #2230692Report a problem
3/2/2021
Pending sale
$359,900$177/sqft
Source: RealTracs MLS as distributed by MLS GRID #2230692Report a problem
2/24/2021
Listed for sale
$359,900+23.7%$177/sqft
Source: RealTracs MLS as distributed by MLS GRID #2230692Report a problem
Explore the cost of this home by adjusting the details. Changes won't be saved.
Principal & interest
$1,547
Mortgage insurance
$0
Property taxes
$170
Home insurance
$105
HOA fees
$0
Utilities
Not included
All calculations are estimates and provided by Zillow, Inc. for informational purposes only. Actual amounts may vary.
HOA fees may include property taxes on listings classified as Co-Ops. Contact the listing agent and/or owner for fee details.
Mortgage interest rates are dependent on a number of factors, including credit score, down payment, and repayment length. Interest rate data provided by Zillow Group Marketplace, Inc. as of 1/1/1970 from various mortgage lenders with which we have lead or other similar arrangements; the Estimated Payment is an average of those rates.
See how much you could borrow to make a competitive offer.
Source: RealTracs MLS as distributed by MLS GRID. This data may not be complete. We recommend contacting the local school district to confirm school assignments for this home.