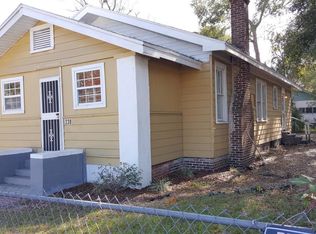
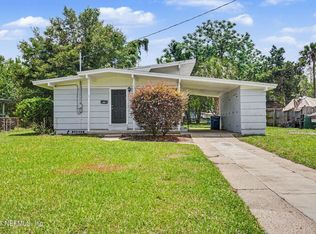
A charming opportunity nestled in the heart of Jacksonville! This inviting property blends classic character with exciting potential, making it ideal for homeowners and investors alike.
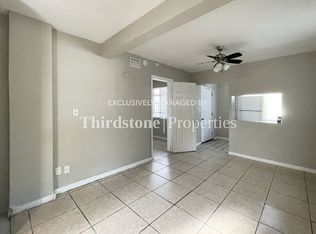
Step inside to discover a spacious layout filled with natural light, offering a comfortable flow between living areas. The home features generously sized bedrooms, fully updated kitchen and appliances including a brand new dishwasher.
The sizable lot offers additional possibilities for outdoor living, gardening, and features a brand new deck.
Situated in an established neighborhood, the location provides convenient access to Downtown Jacksonville, major highways, shopping, dining, and local parks.
Enjoy the benefits of a growing area with ongoing revitalization and strong upside potential.
Active
Price cut: $10K (7/28)
$219,000
324 E 19TH Street, Jacksonville, FL 32206
3beds
1,267sqft
Single Family Residence
Built in 1924
5,227 Square Feet Lot
$216,500 Zestimate®
$173/sqft
$-- HOA
What's special
Generously sized bedroomsBrand new deckBrand new dishwasherSizable lot
- 161 days
- 132
- 3
Zillow last checked:
Listing updated:
Listed by:
YOSHIYAHU BEN AVRAHAM 904-955-5204,
WATSON REALTY CORP 904-436-1300
Source: realMLS,MLS#: 2136816
Facts & features
Interior
Bedrooms & bathrooms
- Bedrooms: 3
- Bathrooms: 2
- Full bathrooms: 2
Heating
- Central, Electric, Heat Pump
Cooling
- Central Air
Appliances
- Included: Electric Cooktop, Electric Oven, Microwave, Refrigerator
- Laundry: Electric Dryer Hookup, Sink, Washer Hookup
Features
- Ceiling Fan(s), Eat-in Kitchen, Entrance Foyer, Pantry, Primary Bathroom - Tub with Shower, Split Bedrooms
- Flooring: Laminate, Tile, Vinyl
Interior area
- Total interior livable area: 1,267 sqft
Property
Parking
- Parking features: Additional Parking
Features
- Levels: One
- Stories: 1
- Patio & porch: Covered, Deck, Front Porch
- Fencing: Fenced,Back Yard
Lot
- Size: 5,227 Square Feet
Details
- Parcel number: 0446290000
- Zoning description: Residential
Construction
Type & style
- Home type: SingleFamily
- Property subtype: Single Family Residence
Materials
- Vinyl Siding
- Roof: Shingle
Condition
- Updated/Remodeled
- New construction: No
- Year built: 1924
Utilities & green energy
- Sewer: Septic Tank
- Water: Public
- Utilities for property: Cable Available, Electricity Connected, Water Available, Water Connected
Community & HOA
Community
- Subdivision: New Springfield
HOA
- Has HOA: No
Location
- Region: Jacksonville
Financial & listing details
- Price per square foot: $173/sqft
- Tax assessed value: $100,029
- Annual tax amount: $2,181
- Date on market: 3/26/2026
- Listing terms: Cash,Conventional,FHA,VA Loan
- Road surface type: Concrete, Paved
Estimated market value
$216,500
$206,000 - $227,000
$1,444/mo
Price history
| Date | Event | Price |
|---|---|---|
| 7/28/2026 | Price change | $219,000-4.4%$173/sqft |
Source:  realMLS #2136816 Report a problem realMLS #2136816 Report a problem | ||
| 4/30/2026 | Price change | $229,000-4.6%$181/sqft |
Source: realMLS #2136816 Report a problem | ||
| 3/26/2026 | Listed for sale | $240,000-4%$189/sqft |
Source: realMLS #2136816 Report a problem | ||
| 1/19/2025 | Listing removed | -- |
Source: Owner Report a problem | ||
| 10/21/2024 | Listed for sale | $250,000+194.1%$197/sqft |
Source: Owner Report a problem | ||
| 3/24/2021 | Listing removed | -- |
Source: Owner Report a problem | ||
| 5/27/2018 | Listing removed | $875$1/sqft |
Source: Owner Report a problem | ||
| 5/1/2018 | Listed for rent | $875$1/sqft |
Source: Owner Report a problem | ||
| 6/7/2005 | Sold | $85,000+240%$67/sqft |
Source: Public Record Report a problem | ||
| 9/7/1995 | Sold | $25,000-8.1%$20/sqft |
Source: Public Record Report a problem | ||
| 5/17/1995 | Sold | $27,200$21/sqft |
Source: Public Record Report a problem | ||
Public tax history
| Year | Property taxes | Tax assessment |
|---|---|---|
| 2024 | $1,915 +5.3% | $92,789 +10% |
| 2023 | $1,819 +16.5% | $84,354 +10% |
| 2022 | $1,562 +9.1% | $76,686 +10% |
| 2021 | $1,432 +3.9% | $69,715 +5.2% |
| 2020 | $1,378 +1.8% | $66,257 +0.9% |
| 2019 | $1,355 +1.6% | $65,641 +2.7% |
| 2018 | $1,334 | $63,906 +3.2% |
| 2017 | $1,334 +1.7% | $61,927 +6.2% |
| 2016 | $1,311 +3.7% | $58,322 +1.3% |
| 2015 | $1,265 -0.4% | $57,566 +8.2% |
| 2014 | $1,269 | $53,202 +7.1% |
| 2013 | -- | $49,694 -9.5% |
| 2012 | -- | $54,884 -4.9% |
| 2011 | -- | $57,732 -9.8% |
| 2010 | -- | $63,971 -11.9% |
| 2009 | -- | $72,596 +10.9% |
| 2006 | -- | $65,469 +85.8% |
| 2005 | $655 | $35,235 +7% |
| 2004 | -- | $32,935 +31% |
| 2003 | $487 | $25,135 +1.5% |
| 2002 | -- | $24,775 +1.2% |
| 2001 | -- | $24,475 +6.1% |
| 2000 | -- | $23,075 +0.9% |
| 1999 | -- | $22,875 |
Find assessor info on the county website
Monthly payment
Est. payment
Payment breakdown
Explore the cost of this home by adjusting the details. Changes won't be saved.Climate risks
Neighborhood: Phoenix
Nearby schools
Schools provided by the listing agent
- Elementary: Andrew A. Robinson
- Middle: Matthew Gilbert
- High: William M. Raines
Source: realMLS. This data may not be complete. We recommend contacting the local school district to confirm school assignments for this home.


Similar homes
- $250,0004 bd2 ba1.7k sqft1956 PHOENIX Avenue, Jacksonville, FL 32206For Sale
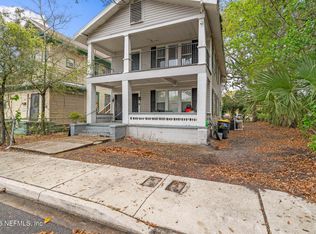 MLS ID #2135448, ERIC RICE. realMLS
 - $205,0003 bd1 ba932 sqft2561 NICHOLAS Circle E, Jacksonville, FL 32207For Sale
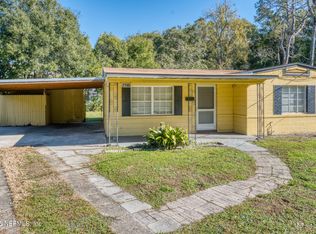 MLS ID #2161048, STARLETT JACKSON. realMLS
 - $245,0004 bd2 ba1.8k sqft255 W 66TH Street, Jacksonville, FL 32208For Sale
 MLS ID #2160985, Emanuel Shllaku. realMLS
 - $214,9003 bd1 ba1k sqft6240 ELISE Drive, Jacksonville, FL 32211For Sale
 MLS ID #2148304, ROBERT E SALMONS. realMLS
