Looking for convenient in town living? I have the perfect home for you or if you want to venture into becoming a landlord in our fine town....check this out!
Spacious three bedroom home with option to convert den into a first floor bedroom. Hardwood flooring in the living room and dining room with tiled kitchen.
Second story boasts large bedrooms with hardwood and laminate flooring. Nice built in closet in hallway.
Economical gas heat, new stove and newer furnace are just a few of the perks.
Call Darlynn Wolfe today for your private showing. 570.854.1857.
Sold for $180,000
$180,000
324 E 2nd St, Berwick, PA 18603
3beds
1,540sqft
Single Family Residence
Built in 1900
3,484 Square Feet Lot
$177,900 Zestimate®
$117/sqft
$1,304 Estimated rent
Home value
$177,900
$169,000 - $187,000
$1,304/mo
Zestimate® history
Owner options
List your home for rent
$1,304/mo
Rent Zestimate®
Find your next renter with Zillow Rental Manager. Plus, with online applications, you can quickly screen prospective tenants – for free.
$1,304/mo
Rent Zestimate®
Refinance and save
$1,240/mo
Est. payment
Refinancing to a lower rate could help reduce your monthly payments and save thousands over the life of the loan.
$1,240/mo
Est. payment
Explore your selling options
Work with a Zillow partner agent
Leverage their expertise and Zillow's premium Showcase listings to get your home seen by more buyers.
Get startedList with your own agent
Get your home in front of millions of buyers by listing it on Zillow.
Learn how to do itSell it yourself
Take full control of how buyers see your home on Zillow by listing For Sale by Owner (FSBO).
List your homeWhat's special
New stoveTiled kitchenEconomical gas heatNewer furnaceSpacious three bedroom home
Zillow last checked:
Listing updated:
Listed by:
DARLYNN M WOLFE 570-759-6363,
REALTY WORLD MASICH & DELL
Bought with:
NON-MEMBER
NON-MEMBER
Source: CSVBOR,MLS#: C-1647
Facts & features
Interior
Bedrooms & bathrooms
- Bedrooms: 3
- Bathrooms: 1
- Full bathrooms: 1
Bedroom 1
- Description: hardwood/closet
- Level: Second
- Area: 169.08 Square Feet
- Dimensions: 12.06 x 14.02
Bedroom 2
- Description: hardwood/closet
- Level: Second
- Area: 144 Square Feet
- Dimensions: 13.02 x 11.06
Bedroom 3
- Description: hardwood/closet
- Level: Second
- Area: 170.77 Square Feet
- Dimensions: 17.06 x 10.01
Bathroom
- Level: Second
Dining room
- Description: hardwood
- Level: First
- Area: 143.61 Square Feet
- Dimensions: 13.02 x 11.03
Family room
- Description: carpet/could be first flood bedroom with a little work
- Level: First
- Area: 154.69 Square Feet
- Dimensions: 14.05 x 11.01
Kitchen
- Description: tile
- Level: First
- Area: 134.11 Square Feet
- Dimensions: 7.04 x 19.05
Living room
- Description: hardwood
- Level: First
- Area: 171.04 Square Feet
- Dimensions: 10.02 x 17.07
Appliances
- Included: Refrigerator, Stove/Range
- Laundry: Laundry Hookup
Features
- Ceiling Fan(s)
- Flooring: Hardwood
- Basement: Block,Concrete,Exterior Entry
Interior area
- Total structure area: 1,540
- Total interior livable area: 1,540 sqft
- Finished area above ground: 1,540
- Finished area below ground: 0
Property
Parking
- Parking features: None
Features
- Levels: Two
- Stories: 2
- Patio & porch: Porch
Lot
- Size: 3,484 Square Feet
- Dimensions: 50 x 72
- Topography: No
Details
- Parcel number: 04A07 023000000
- Zoning: residential
Construction
Type & style
- Home type: SingleFamily
- Property subtype: Single Family Residence
Materials
- Aluminum
- Foundation: None
- Roof: Shingle
Condition
- Year built: 1900
Utilities & green energy
- Water: Public
Community & HOA
Community
- Features: Paved Streets, Sidewalks, Street Lights
- Subdivision: 0-None
Location
- Region: Berwick
Financial & listing details
- Price per square foot: $117/sqft
- Tax assessed value: $16,129
- Annual tax amount: $1,478
- Date on market: 6/20/2026
- Exclusions: freezer in kitchen
Price history
| Date | Event | Price |
|---|---|---|
| 8/20/2026 | Sold | $180,000+0.1%$117/sqft |
Source: CSVBOR #C-1647 Report a problem | ||
| 6/30/2026 | Pending sale | $179,900$117/sqft |
Source: CSVBOR #C-1647 Report a problem | ||
| 6/20/2026 | Listed for sale | $179,900+499.7%$117/sqft |
Source: CSVBOR #C-1647 Report a problem | ||
| 4/20/2001 | Sold | $30,000$19/sqft |
Source: Agent Provided Report a problem | ||
Public tax history
| Year | Property taxes | Tax assessment |
|---|---|---|
| 2025 | $1,470 +1.7% | $16,129 |
| 2024 | $1,446 +8.5% | $16,129 |
| 2023 | $1,333 +3.4% | $16,129 |
| 2022 | $1,289 | $16,129 |
| 2021 | $1,289 +4% | $16,129 |
| 2020 | $1,239 +2.2% | $16,129 |
| 2019 | $1,213 +4.1% | $16,129 |
| 2018 | $1,165 | $16,129 |
| 2017 | -- | $16,129 |
| 2016 | -- | $16,129 |
| 2015 | -- | $16,129 |
| 2014 | -- | $16,129 |
| 2013 | -- | $16,129 |
| 2012 | -- | $16,129 |
| 2011 | -- | $16,129 |
| 2010 | -- | $16,129 |
| 2009 | -- | $16,129 |
| 2008 | -- | $16,129 |
| 2007 | -- | $16,129 |
| 2006 | -- | $16,129 |
| 2005 | -- | $16,129 |
| 2004 | -- | $16,129 |
| 2003 | -- | $16,129 |
| 2002 | -- | $16,129 |
| 2000 | -- | $16,129 |
Find assessor info on the county website
Neighborhood: 18603
Nearby homes
- $161,4003 bd2 ba1.5k sqft320 E 2nd St, Berwick, PA 18603Off Market
- $172,6003 bd2 ba1.3k sqft330 E 2nd St, Berwick, PA 18603Off Market
- $189,100-- bd-- ba2.5k sqft327 E Front St, Berwick, PA 18603Off Market
- $172,0004 bd2 ba1.6k sqft311 E 2nd St, Berwick, PA 18603Off Market
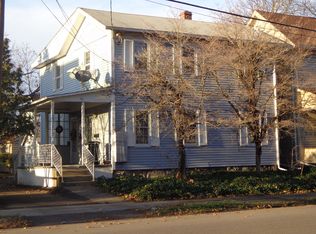
- $182,700-- bd-- ba1.7k sqft318 E 2nd St, Berwick, PA 18603Off Market
- $148,1003 bd2 ba1.8k sqft329 E Front St, Berwick, PA 18603Off Market
- $199,7004 bd2 ba3k sqft105107 Walnut St, Berwick, PA 18603Off Market
- $190,100-- bd-- ba1.8k sqft333 E Front St, Berwick, PA 18603Off Market
Nearby schools
GreatSchools rating
- 6/10Salem Elementary SchoolGrades: K-4Distance: 0.6 mi
- 5/10Berwick Area Middle SchoolGrades: 5-8Distance: 0.7 mi
- 6/10Berwick Area High SchoolGrades: 9-12Distance: 0.7 mi
Schools provided by the listing agent
- District: Berwick
Source: CSVBOR. This data may not be complete. We recommend contacting the local school district to confirm school assignments for this home.
Sell for more on Zillow
Get a Zillow Showcase℠ listing at no additional cost and you could sell for .
$177,900
2% more
+$3,558
With Zillow Showcase(estimated)
$181,458
Sell for more on Zillow
Get a Zillow Showcase℠ listing at no additional cost and you could sell for .
$177,900
2% more
+$3,558
With Zillow Showcase(estimated)
$181,458
- Pennsylvania
- Columbia County
- Berwick
- 18603
- 324 E 2nd St
