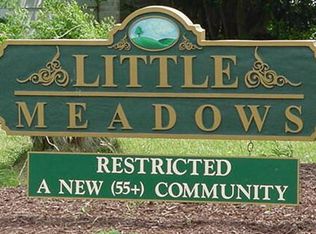
Welcome to life at Little Meadows—an active 55+ community just south of the scenic Nanticoke River in Sussex County, known for its low annual HOA fees and welcoming atmosphere. This is more than a neighborhood—it’s a place where neighbors become friends and every day feels like home. Introducing 324 East Sixth Street, one of the community’s larger floor plans, perfectly positioned on a premium corner lot near a quiet dead end for added privacy and minimal traffic. Step inside to a bright and open living and dining area featuring soaring ceilings, luxury vinyl plank floors, custom blinds and window treatments, and two spacious closets—perfect for both everyday living and entertaining. The heart of the home is the beautifully renovated 2024 kitchen, thoughtfully designed with GE Profile appliances, including a unique double oven configuration (one large, one small) and a gas cooktop. You’ll love the quartz island with seating, soft-close cabinetry, oversized pantry/cleaning closet, built-in chopping board over compost/trash bin, bar-height counter, table space, smart microwave, Lazy Susan, and natural light enhanced by light tubes. Retreat to the private primary suite located at the rear of the home, showcasing elegant teak flooring, two windows for natural light, and a custom walk-in closet complete with jewelry storage, multi-level racks, shelving, and a swivel mirror. The luxurious primary bathroom is designed with both comfort and functionality in mind, featuring double sinks, a smart Wi-Fi mirror, and a spa-like walk-in seated tub with jets, dual shower heads, safety grab bars, and easy-to-clean finishes. A high-efficiency toilet completes the space. The sunroom is a true highlight—perfect year-round—with a remote-controlled gas fireplace, built-in shelving and mantel, ceiling fan, dedicated air conditioning unit, and a storm door leading to the brick patio and backyard oasis. Outside, enjoy exceptional curb appeal with stone and certified lap siding (2023), architectural shingles (2023), and a covered front porch facing north. The property also includes a two-car garage with storage and side entry, a shed, and a dedicated fenced side yard with rich soil—ideal for growing herbs and vegetables. Set on a generous 10,181 square foot lot, the fully fenced backyard features a six-foot white paneled fence with lattice top, a brick patio, trellis, walking path, mature trees, and vibrant perennials that provide blooms throughout the seasons. Additional features include: Laundry room with full-size washer and dryer, clothes rack, and appliance shelving. Teak hardwood flooring in the primary and second bedrooms; LVP installed in 2023.Energy-efficient upgrades including a TESLA solar system (58 panels upgraded in 2025), programmable thermostat, updated furnace motor, full propane tank, ceiling fans, irrigation system with drip drainage, and high-pressure toilet. Security and accessibility enhancements such as ADT wiring, frosted windows, six-foot privacy fencing, and a walk-in soaking tub with grab bars. This home offers the perfect blend of comfort, efficiency, and thoughtful design in a peaceful, community-oriented setting. Come experience all that 324 East Sixth Street and Little Meadows have to offer—you may never want to leave.
Sold for $360,000
Zillow last checked:
Listing updated:
Bought with:
Beverly Mister, RS-0024348
Keller Williams Realty
Source: Bright MLS,MLS#: DESU2107610
Price history
| Date | Event | Price |
|---|---|---|
| 4/27/2026 | Sold | $360,000-1.3%$183/sqft |
Source:  Bright MLS #DESU2107610 Report a problem Bright MLS #DESU2107610 Report a problem | ||
| 4/1/2026 | Contingent | $364,900$185/sqft |
Source: Bright MLS #DESU2107610 Report a problem | ||
| 3/23/2026 | Listed for sale | $364,900+1.4%$185/sqft |
Source: Bright MLS #DESU2107610 Report a problem | ||
| 2/10/2026 | Listing removed | $359,900$183/sqft |
Source: Bright MLS #DESU2068508 Report a problem | ||
| 11/21/2025 | Contingent | $359,900$183/sqft |
Source: Bright MLS #DESU2068508 Report a problem | ||
| 10/21/2025 | Price change | $359,900-2.7%$183/sqft |
Source: Bright MLS #DESU2068508 Report a problem | ||
| 10/7/2025 | Price change | $369,900-2.6%$188/sqft |
Source: Bright MLS #DESU2068508 Report a problem | ||
| 9/29/2025 | Listed for sale | $379,900$193/sqft |
Source: Bright MLS #DESU2068508 Report a problem | ||
| 2/24/2025 | Contingent | $379,900$193/sqft |
Source: Bright MLS #DESU2068508 Report a problem | ||
| 1/5/2025 | Pending sale | $379,900$193/sqft |
Source: Bright MLS #DESU2068508 Report a problem | ||
| 12/19/2024 | Listed for sale | $379,900$193/sqft |
Source: Bright MLS #DESU2068508 Report a problem | ||
| 12/4/2024 | Contingent | $379,900$193/sqft |
Source: Bright MLS #DESU2068508 Report a problem | ||
| 10/31/2024 | Pending sale | $379,900$193/sqft |
Source: Bright MLS #DESU2068508 Report a problem | ||
| 8/29/2024 | Price change | $379,900-2.6%$193/sqft |
Source: Bright MLS #DESU2068508 Report a problem | ||
| 8/14/2024 | Listed for sale | $389,900$198/sqft |
Source: Bright MLS #DESU2068508 Report a problem | ||


Get pre-qualified for a loan
At Zillow Home Loans, we can pre-qualify you in as little as 5 minutes with no impact to your credit score.An equal housing lender. NMLS #10287.
