Skip main navigation
Off market
  • $536,900

    324 E 9th Ave, Conshohocken, PA 19428

    4beds
    2baths
    1,836sqft
    Townhouse
    Built in 1910
    2,613 Square Feet Lot
    $536,900 Zestimate®
    $292/sqft
    $3,374 Estimated rent

    Home value

    $536,900

    $499,000 - $580,000

    $3,374/mo

    Zestimate® history
    Loading
    Loading...

    Owner options

    List your home for rent

    $3,374/mo

    Rent Zestimate®

    Find your next renter with Zillow Rental Manager. Plus, with online applications, you can quickly screen prospective tenants – for free.

    Learn more

    $3,374/mo

    Rent Zestimate®

    Refinance and save

    $3,496/mo

    Est. payment

    Refinancing to a lower rate could help reduce your monthly payments and save thousands over the life of the loan.

    See today's rates

    $3,496/mo

    Est. payment

    Explore your selling options

    Work with a Zillow partner agent

    Leverage their expertise and Zillow's premium Showcase listings to get your home seen by more buyers.

    Get started

    List with your own agent

    Get your home in front of millions of buyers by listing it on Zillow.

    Learn how to do it

    Sell it yourself

    Take full control of how buyers see your home on Zillow by listing For Sale by Owner (FSBO).

    List your home

    What's special

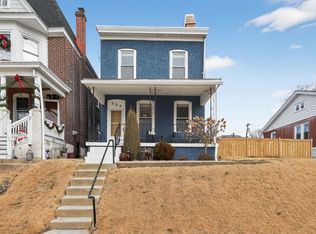
    Love at first sight! Welcome to 324 E 9th Avenue in the heart of Conshohocken, a home that has been meticulously, lovingly and thoughtfully improved and updated. Careful attention to the smallest detail has not been overlooked from the basement all the way up to the finished attic. The ambiance will envelope you as you approach the covered front porch with a spectacular view of the city. It's the perfect spot to relax on quiet evenings while enjoying the lovely breeze from the new porch ceiling fan, equipped with a remote and the privacy provided by the built-in privacy shade. Step inside through the fabulous front door to find the original character of this charming home has been honored alongside an endless list of amenities leaving no stone unturned. The first floor boasts a living room and dining room(currently being used as a family room) accented with a fabulous new wood farmhouse style custom ceiling, chair rails, built-ins, original wide moldings, ceiling fans, custom paint colors and large over sized double hung windows providing an abundance of natural light. The barn door off of the dining room leads to the well utilized basement with a new full bath with a stall shower. The entire space on the first floor has been improved with an open concept floor plan featuring the new kitchen (2017). Crisp clean white cabinetry, under cabinet lighting, cherry butcher block counter tops, built-in microwave, shelving, stainless steel appliances and a Pottery Barn light fixture complete this new cozy eat-in kitchen. The icing on the cake is the distressed bamboo hardwood flooring that flows from the front entrance through to the living room, dining room and kitchen as well as newly installed recessed lighting all with dimmers providing perfect day and evening lighting throughout the first floor. An added bonus on the far side of the kitchen is the reconfigured space allowing for an in home office with a new ceramic tile floor, built-in desks, sky light, shelving, wifi and access to the rear yard through the new door (2019). The layout of the fenced rear yard was carefully planned and designed to maximize the space and provide the ultimate in enjoyment and privacy, to include Trex decking with built-in storage cubbies, a spacious paver covered rear patio, a newly sodded rear yard, a custom built vegetable garden, flower boxes, a custom built shed with added height and the two car rear parking off of a private alley. You will love this backyard! When the day is done wonder up to the second floor to the master bedroom with new hardwood flooring (Sept 2019), a new window seat, built-in floor to ceiling closets, fresh paint and a new heater. Bedrooms two and three are nicely sized and nicely painted. Bedroom 3 has a new hardwood floor and a ship lap custom wall covering. The second floor full bath has been beautifully remodeled optimizing the space to allow for storage accommodating a busy lifestyle. The secret surprise is the third floor finished attic currently being used as a bedroom with a new attic window, room air conditioner and separate electrical panel. It's a great extra room that can be used in so many different ways. Conveniently located to all Conshohocken and the surrounding area have to offer, restaurants, pubs, parks, gyms, shopping, and so much more. Easy access to public transportation, all major highways, and a quick commute to Center City Philadelphia. All of this in the Award Winning Colonial School District! This one won't last! Showings start Sunday 9/29 at 11 am. 2019-10-16

    This property is not currently displayed as for sale or rent on Zillow. This may be different from what's on other websites or public sources.

    Facts & features

    Interior

    Bedrooms & bathrooms
    • Bedrooms: 4
    • Bathrooms: 2
    Heating
    • Other, Gas
    Cooling
    • Other
    Appliances
    • Included: Dishwasher, Dryer, Garbage disposal, Microwave, Range / Oven
    Features
    • Recessed Lighting, Eat-in Kitchen, Crown Molding, Attic, Chair Railings, Stall Shower
    • Flooring: Hardwood
    • Basement: Y
    • Has fireplace: No
    Interior area
    • Total interior livable area: 1,836 sqft
    • Finished area below ground: 0

    Property

    Parking
    • Total spaces: 2
    Accessibility
    • Accessibility features: 2+ Access Exits, Level Entry - Main
    Features
    • Exterior features: Brick
    • Has view: Yes
    • View description: City
    Lot
    • Size: 2,613 Square Feet
    Details
    • Parcel number: 050006824002
    • Special conditions: Standard

    Construction

    Type & style
    • Home type: Townhouse
    • Architectural style: Colonial, Victorian
    Condition
    • Year built: 1910

    Community & HOA

    Location
    • Region: Conshohocken

    Financial & listing details

    • Price per square foot: $292/sqft
    • Tax assessed value: $111,570
    • Annual tax amount: $3,945

    Price history

    DateEventPrice
    11/5/2019Sold$352,500-6%$192/sqft
    Source: Public Record Report a problem
    10/1/2019Pending sale$374,900$204/sqft
    Source: BHHS Fox & Roach Blue Bell #PAMC626048 Report a problem
    9/28/2019Listed for sale$374,900+50%$204/sqft
    Source: BHHS Fox & Roach-Blue Bell #PAMC626048 Report a problem
    5/28/2008Listing removed$250,000$136/sqft
    Source: Number1Expert #4647177 Report a problem
    11/14/2007Listed for sale$250,000-1%$136/sqft
    Source: Number1Expert #4647177 Report a problem
    3/15/2006Sold$252,500+94.2%$138/sqft
    Source: Public Record Report a problem
    10/24/2001Sold$130,000$71/sqft
    Source: Public Record Report a problem

    Public tax history

    YearProperty taxesTax assessment
    2025$3,945 +3.5%$111,570
    2024$3,810 $111,570
    2023$3,810 +4.1%$111,570
    2022$3,660 +2.9%$111,570
    2021$3,558 +2.4%$111,570
    2020$3,473 +6.4%$111,570
    2019$3,265 +1.8%$111,570
    2018$3,208 +3%$111,570
    2017$3,115 +1.6%$111,570
    2016$3,065 +2.6%$111,570
    2015$2,986 +1.9%$111,570
    2014$2,929 +1.9%$111,570
    2013$2,873 +2.5%$111,570
    2012$2,803 +3.7%$111,570
    2011$2,702 +1.2%$111,570
    2010$2,671 +2.9%$111,570
    2009$2,596 +13%$111,570
    2008$2,297 +1.9%--
    2007$2,255 +2.7%--
    2006$2,195 -0.4%--
    2005$2,204 +3.6%--
    2004$2,128 --
    2003$2,128 +2.2%--
    2002$2,083 +7.5%--
    2000$1,938 +2.2%--
    1999$1,897 --
    Find assessor info on the county website

    Neighborhood: 19428

    Nearby schools

    GreatSchools rating
    Schools provided by the listing agent
    • District: COLONIAL

    Source: The MLS. This data may not be complete. We recommend contacting the local school district to confirm school assignments for this home.

    Get a cash offer in 3 minutes
    Find out how much your home could sell for in as little as 3 minutes with a no-obligation cash offer.
    Estimated market value
    $536,900
    Get a cash offer in 3 minutes
    Find out how much your home could sell for in as little as 3 minutes with a no-obligation cash offer.
    Estimated market value
    $536,900