Welcome to this beautifully remodeled ranch home, offering the perfect blend of comfort and style! This move-in-ready property features 3 spacious bedrooms and 2 full bathrooms, thoughtfully updated with modern fixtures and finishes. The open-concept living and dining area is filled with natural light, flowing seamlessly into the spacious kitchen-ideal for entertaining or family gatherings. Downstairs, the expansive unfinished basement provides endless potential for storage, a workshop, or future living space. Car enthusiasts and hobbyists will love the oversized, three-car finished detached garage, offering plenty of room for vehicles and projects. Situated on a large, over 1/3-acre lot, there's ample outdoor space to enjoy gardening, play, or relaxing evenings. Convenient location with easy access to shopping, dining, and local schools, this home truly has it all!
Sold
$217,000
324 E Hanna Ave, Indianapolis, IN 46227
3beds
2,394sqft
Residential, Single Family Residence
Built in 1928
10,018 Square Feet Lot
$219,100 Zestimate®
$91/sqft
$1,776 Estimated rent
Home value
$219,100
$202,000 - $237,000
$1,776/mo
Zestimate® history
Owner options
List your home for rent
$1,776/mo
Rent Zestimate®
Find your next renter with Zillow Rental Manager. Plus, with online applications, you can quickly screen prospective tenants – for free.
$1,776/mo
Rent Zestimate®
Refinance and save
$1,443/mo
Est. payment
Refinancing to a lower rate could help reduce your monthly payments and save thousands over the life of the loan.
$1,443/mo
Est. payment
Explore your selling options
Work with a Zillow partner agent
Leverage their expertise and Zillow's premium Showcase listings to get your home seen by more buyers.
Get startedList with your own agent
Get your home in front of millions of buyers by listing it on Zillow.
Learn how to do itSell it yourself
Take full control of how buyers see your home on Zillow by listing For Sale by Owner (FSBO).
List your homeWhat's special
Expansive unfinished basementRemodeled ranch homeAmple outdoor spaceModern fixtures and finishesNatural lightEndless potential for storageSpacious kitchen
Zillow last checked:
Listing updated:
Listed by:
Josh Monteith 317-750-6490,
Monteith-Legault Real Estate C
Bought with:
Perla Palma Nunez
Keller Williams Indy Metro S
Source: MIBOR as distributed by MLS GRID,MLS#: 22052508
Facts & features
Interior
Bedrooms & bathrooms
- Bedrooms: 3
- Bathrooms: 2
- Full bathrooms: 2
- Main level bathrooms: 2
- Main level bedrooms: 3
Primary bedroom
- Level: Main
- Area: 143 Square Feet
- Dimensions: 13x11
Bedroom 2
- Level: Main
- Area: 121 Square Feet
- Dimensions: 11x11
Bedroom 3
- Level: Main
- Area: 121 Square Feet
- Dimensions: 11x11
Breakfast room
- Features: Tile-Ceramic
- Level: Main
- Area: 80 Square Feet
- Dimensions: 10x8
Kitchen
- Features: Tile-Ceramic
- Level: Main
- Area: 100 Square Feet
- Dimensions: 10x10
Laundry
- Features: Tile-Ceramic
- Level: Main
- Area: 50 Square Feet
- Dimensions: 10x05
Living room
- Level: Main
- Area: 247 Square Feet
- Dimensions: 19x13
Heating
- Forced Air, Natural Gas
Cooling
- Central Air
Appliances
- Included: Dishwasher, MicroHood
- Laundry: Laundry Room
Features
- Attic Access, Built-in Features, Entrance Foyer
- Windows: WoodWorkStain/Painted
- Basement: Unfinished
- Attic: Access Only
- Number of fireplaces: 1
- Fireplace features: Living Room
Interior area
- Total structure area: 2,394
- Total interior livable area: 2,394 sqft
- Finished area below ground: 0
Property
Parking
- Total spaces: 3
- Parking features: Detached
- Garage spaces: 3
- Details: Garage Parking Other(Finished Garage, Garage Door Opener, Service Door)
Features
- Levels: One
- Stories: 1
- Patio & porch: Porch
- Has view: Yes
- View description: Trees/Woods
Lot
- Size: 10,018 Square Feet
- Features: Mature Trees
Details
- Additional parcels included: 491125122001.000500
- Parcel number: 491125122002000500
- Special conditions: None
- Horse amenities: None
Construction
Type & style
- Home type: SingleFamily
- Architectural style: Ranch
- Property subtype: Residential, Single Family Residence
Materials
- Vinyl Siding
- Foundation: Block
Condition
- Updated/Remodeled
- New construction: No
- Year built: 1928
Utilities & green energy
- Electric: 200+ Amp Service
- Water: Public
- Utilities for property: Electricity Connected, Sewer Connected, Water Connected
Community & HOA
Community
- Subdivision: Elmore Bros Garden
HOA
- Has HOA: No
Location
- Region: Indianapolis
Financial & listing details
- Price per square foot: $91/sqft
- Tax assessed value: $79,100
- Annual tax amount: $2,236
- Date on market: 7/29/2025
- Cumulative days on market: 15 days
- Electric utility on property: Yes
Price history
| Date | Event | Price |
|---|---|---|
| 9/12/2025 | Sold | $217,000-5.6%$91/sqft |
Source:  MIBOR as distributed by MLS GRID #22052508 Report a problem MIBOR as distributed by MLS GRID #22052508 Report a problem | ||
| 8/12/2025 | Pending sale | $229,900$96/sqft |
Source: MIBOR as distributed by MLS GRID #22052508 Report a problem | ||
| 7/29/2025 | Listed for sale | $229,900$96/sqft |
Source: MIBOR as distributed by MLS GRID #22052508 Report a problem | ||
| 3/24/2021 | Listing removed | -- |
Source: Owner Report a problem | ||
| 2/21/2016 | Listing removed | $1,100 |
Source: Owner Report a problem | ||
| 1/20/2016 | Listed for rent | $1,100 |
Source: Owner Report a problem | ||
Public tax history
| Year | Property taxes | Tax assessment |
|---|---|---|
| 2025 | $1,894 -4% | $79,100 +6.3% |
| 2024 | $1,973 +10.2% | $74,400 -3.5% |
| 2023 | $1,791 +13.3% | $77,100 +10.8% |
| 2022 | $1,581 +1.2% | $69,600 +15.4% |
| 2021 | $1,562 +10.3% | $60,300 +1.9% |
| 2020 | $1,416 +8.2% | $59,200 +11.1% |
| 2019 | $1,309 -5.3% | $53,300 +7.2% |
| 2018 | $1,383 -5.2% | $49,700 -2.9% |
| 2017 | $1,458 +15.8% | $51,200 +2.2% |
| 2016 | $1,259 -50% | $50,100 -51.4% |
| 2014 | $2,516 -0.2% | $103,100 |
| 2013 | $2,522 | $103,100 +0.6% |
| 2012 | $2,522 | $102,500 +6.7% |
| 2011 | -- | $96,100 |
| 2010 | $860 +26.1% | $96,100 |
| 2009 | $682 | $96,100 |
Find assessor info on the county website
Neighborhood: North Perry
Nearby homes
- $6,900-- bd-- ba-- sqft324 E Hanna Ave, Indianapolis, IN 46227Off Market
- $255,7004 bd3 ba2.2k sqft338 E Hanna Ave, Indianapolis, IN 46227Off Market
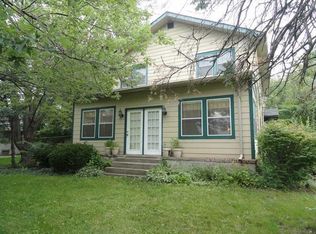
- $225,0003 bd1 ba2.2k sqft318 E Hanna Ave, Indianapolis, IN 46227Sold
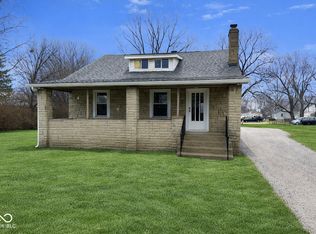
- $6,900-- bd-- ba-- sqft318 E Hanna Ave, Indianapolis, IN 46227Off Market
- $329,7002 bd-- ba1k sqft3933 Brill Rd, Indianapolis, IN 46227Off Market
- $169,5003 bd-- ba936 sqft404 E Hanna Ave, Indianapolis, IN 46227Off Market
- $151,6002 bd-- ba624 sqft321 Pacific St, Indianapolis, IN 46227Off Market
- $189,5003 bd1 ba1.1k sqft315 Pacific St, Indianapolis, IN 46227Off Market
Nearby schools
GreatSchools rating
- 6/10Abraham Lincoln Elementary SchoolGrades: 1-5Distance: 1.5 mi
- 8/10Perry Meridian Middle SchoolGrades: 7-8Distance: 4 mi
- 9/10Perry Meridian High SchoolGrades: 9-12Distance: 4.2 mi
Get a cash offer in 3 minutes
Find out how much your home could sell for in as little as 3 minutes with a no-obligation cash offer.
Estimated market value
$219,100
Get a cash offer in 3 minutes
Find out how much your home could sell for in as little as 3 minutes with a no-obligation cash offer.
Estimated market value
$219,100
- Indiana
- Marion County
- Indianapolis
- 46227
- North Perry
- 324 E Hanna Ave
Nearby cities
Nearby neighborhoods
Nearby zip codes
Other Indianapolis Topics
