Skip main navigation
Closed
  • $1,000,000

    324 East Lexington BOULEVARD, Whitefish Bay, WI 53217

    4beds
    2,861sqft
    Single Family Residence
    Built in 1931
    5,662 Square Feet Lot
    $1,046,500 Zestimate®
    $350/sqft
    $4,762 Estimated rent

    Home value

    $1,046,500

    $952,000 - $1.15M

    $4,762/mo

    Zestimate® history
    Loading
    Loading...

    Owner options

    List your home for rent

    $4,762/mo

    Rent Zestimate®

    Find your next renter with Zillow Rental Manager. Plus, with online applications, you can quickly screen prospective tenants – for free.

    Learn more

    $4,762/mo

    Rent Zestimate®

    Refinance and save

    $5,653/mo

    Est. payment

    Refinancing to a lower rate could help reduce your monthly payments and save thousands over the life of the loan.

    See today's rates

    $5,653/mo

    Est. payment

    Explore your selling options

    Work with a Zillow partner agent

    Leverage their expertise and Zillow's premium Showcase listings to get your home seen by more buyers.

    Get started

    List with your own agent

    Get your home in front of millions of buyers by listing it on Zillow.

    Learn how to do it

    Sell it yourself

    Take full control of how buyers see your home on Zillow by listing For Sale by Owner (FSBO).

    List your home

    What's special

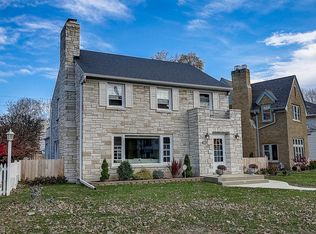
    Charming and fully updated Tudor in the heart of Whitefish Bay! This stunning 4-bedroom, 2.5-bath home blends timeless character with modern upgrades. Step inside to find refinished hardwood floors, leaded glass windows, and beautiful architectural details throughout. The remodeled kitchen features quality finishes and thoughtful design, opening to warm and inviting living spaces. Upstairs, the new primary suite offers a walk-in closet with updated baths throughout. Major updates include a new roof, rebuilt fireplace liner and stack, new windows in the primary bedroom, exterior siding and repainting, and new gutters. Ideally located and a truly move-in-ready home combining warmth, style, and meticulous care.

    Zillow last checked:

    Listing updated:

    Listed by:

    HIGHMARK Real Estate - Jay Schmidt Group*,

    Keller Williams Realty-Milwaukee North Shore

    Bought with:

    Tina M Evens

    Source: WIREX MLS,MLS#: 1939346MLS LogoOriginating MLS: Metro MLS

    Facts & features

    Interior

    Bedrooms & bathrooms
    • Bedrooms: 4
    • Bathrooms: 3
    • Full bathrooms: 2
    • 1/2 bathrooms: 1
    Primary bedroom
    • Level: Upper
    • Area: 192
    • Dimensions: 16 x 12
    Bedroom 2
    • Level: Upper
    • Area: 169
    • Dimensions: 13 x 13
    Bedroom 3
    • Level: Upper
    • Area: 156
    • Dimensions: 13 x 12
    Bedroom 4
    • Level: Upper
    • Area: 130
    • Dimensions: 13 x 10
    Bathroom
    • Features: Tub Only, Ceramic Tile, Shower Over Tub, Shower Stall
    Dining room
    • Level: Main
    • Area: 156
    • Dimensions: 13 x 12
    Family room
    • Level: Main
    • Area: 320
    • Dimensions: 20 x 16
    Kitchen
    • Level: Main
    • Area: 169
    • Dimensions: 13 x 13
    Living room
    • Level: Main
    • Area: 264
    • Dimensions: 22 x 12
    Heating
    • Natural Gas, Radiant/Hot Water
    Appliances
    • Included: Dishwasher, Disposal, Microwave, Oven, Range, Refrigerator
    Features
    • Pantry, Cathedral/vaulted ceiling, Walk-In Closet(s)
    • Flooring: Wood
    • Windows: Skylight(s)
    • Basement: Full,Partially Finished
    Interior area
    • Total structure area: 2,861
    • Total interior livable area: 2,861 sqft
    • Finished area above ground: 2,481
    • Finished area below ground: 380

    Property

    Parking
    • Total spaces: 2
    • Parking features: Garage Door Opener, Detached, 2 Car
    • Garage spaces: 2
    Features
    • Levels: Two
    • Stories: 2
    • Patio & porch: Patio
    Lot
    • Size: 5,662 Square Feet
    Details
    • Parcel number: 1980362000
    • Zoning: Res
    • Special conditions: Arms Length

    Construction

    Type & style
    • Home type: SingleFamily
    • Architectural style: Tudor/Provincial
    • Property subtype: Single Family Residence
    Materials
    • Brick, Brick/Stone, Wood Siding
    Condition
    • 21+ Years
    • New construction: No
    • Year built: 1931

    Utilities & green energy

    • Sewer: Public Sewer
    • Water: Public
    • Utilities for property: Cable Available

    Community & HOA

    Location
    • Region: Whitefish Bay
    • Municipality: Whitefish Bay

    Financial & listing details

    • Price per square foot: $350/sqft
    • Tax assessed value: $755,300
    • Annual tax amount: $10,129
    • Date on market: 10/18/2025
    • Inclusions: Oven/Range, Dishwasher, Disposal, Refrigerator, Microwave.
    • Exclusions: Basement Freezer, Washer/Dryer, Sellers' Personal Property.

    Price history

    DateEventPrice
    12/4/2025Sold$1,000,000+0.1%$350/sqft
    Source: WIREX MLS #1939346 Report a problem
    10/19/2025Contingent$999,000$349/sqft
    Source: WIREX MLS #1939346 Report a problem
    10/18/2025Listed for sale$999,000+99.4%$349/sqft
    Source: WIREX MLS #1939346 Report a problem
    11/4/2019Sold$501,000-8.6%$175/sqft
    Source: Public Record Report a problem
    9/23/2019Listed for sale$547,900$192/sqft
    Source: Realty ONE Group Kapital #1660458 Report a problem

    Public tax history

    YearProperty taxesTax assessment
    2024$10,303 +6.3%$755,300 +46.3%
    2023$9,696 +1%$516,200
    2022$9,603 -14.1%$516,200
    2021$11,174 $516,200
    2020$11,174 -2.1%$516,200
    2019$11,415 -4.4%$516,200 +9%
    2018$11,945 +8.5%$473,400
    2017$11,007 +0.6%$473,400
    2016$10,941 +0.6%$473,400
    2015$10,871 -6.7%$473,400
    2014$11,653 +5.6%$473,400 -4.2%
    2012$11,033 -17.8%$494,000
    2010$13,421 +29.4%$494,000
    2009$10,372 +4.8%$494,000
    2008$9,896 -0.4%$494,000
    2007$9,939 +8.2%$494,000 +49%
    2006$9,182 +1.8%$331,500
    2005$9,016 -0.3%$331,500
    2004$9,039 +4.5%$331,500
    2003$8,649 +2%$331,500
    2002$8,480 +3.4%$331,500
    2001$8,200 +8.5%$331,500 +36%
    2000$7,559 +4.3%$243,700
    1999$7,245 $243,700
    Find assessor info on the county website

    Neighborhood: 53217

    Nearby schools

    GreatSchools rating
    Schools provided by the listing agent
    • Middle: Whitefish Bay
    • High: Whitefish Bay
    • District: Whitefish Bay

    Source: WIREX MLS. This data may not be complete. We recommend contacting the local school district to confirm school assignments for this home.

    Get a cash offer in 3 minutes
    Find out how much your home could sell for in as little as 3 minutes with a no-obligation cash offer.
    Estimated market value
    $1,046,500
    Get a cash offer in 3 minutes
    Find out how much your home could sell for in as little as 3 minutes with a no-obligation cash offer.
    Estimated market value
    $1,046,500