Skip main navigation
Pending
  • Price cut: $14K (7/29)
    $299,900

    324 E Main St, Piqua, OH 45356

    5beds
    3,252sqft
    : 
    $2,034/mo
    Get pre-qualified
    Single Family Residence
    Built in 1863
    0.93 Acres Lot
    $-- Zestimate®
    $92/sqft
    $-- HOA

    What's special

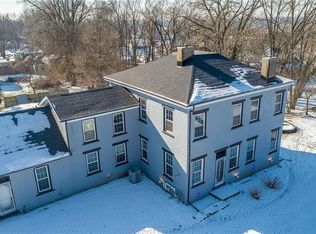
    Discover an exceptional lifestyle opportunity in this expansive two-story residence, perfectly situated on a generous 1.05-acre lot in Piqua. This remarkable home offers five spacious bedrooms and two full bathrooms across 3252 square feet of living space, providing ample room for comfort and privacy. The property features a chef's kitchen, highlighted by exposed brick, light wood flooring, and a dining area, along with essential appliances such as a dishwasher, microwave, and refrigerator. The kitchen (renovated in 2021) boasts a gas range, a large farmhouse sink, and a rustic brick wall feature, plenty of room for enjoying dinners, all to create a space family and friend can enjoy together. The family room has vinyl plank flooring and a warm brick fireplace, perfect for cozy evenings. 9-foot ceilings, charming fireplaces, and ceiling fans, ensuring comfort and style. The bathrooms include distinct features like a soaking tub in the primary bath and a vessel sink vanity with a rustic mirror. Downstairs bath room has a Bath fitter shower, decorative fireplace and custom sink cabinet. You will appreciate the secondary heat from the 2 pellet stoves. Outside, the property transforms into a private oasis with an inviting above-ground pool, a spacious deck perfect for entertaining, a charming gazebo nestled among mature trees, and a wide porch that extends across the home. A 10' x 20' storage shed and ample yard space complete this picturesque setting, ideal for outdoor recreation and relaxation. Roof, gutters and downspouts new in 2021, furnace and air 2021, windows replaced in 2022, downstairs hot water tank 2025, pool sand filter 2023. New carpet on stairs and second floor in 2026. Buried electric pet fenced lawn. This residence offers a unique blend of classic charm and modern amenities, creating an inviting retreat. Owners love this home, but job transfer is moving them out of state. Occupancy at closing!
    63 days
    132
    10

    Zillow last checked:

    Listing updated:

    Listed by:

    Richard Pierce (937)665-1800,

    Coldwell Banker Heritage

    Source: DABR MLS,MLS#: 962883MLS LogoOriginating MLS: Dayton Area Board of REALTORS

      Facts & features

      Interior

      Bedrooms & bathrooms
      • Bedrooms: 5
      • Bathrooms: 2
      • Full bathrooms: 2
      • Main level bathrooms: 1
      Primary bedroom
      • Level: Second
      • Dimensions: 17 x 14
      Bedroom
      • Level: Main
      • Dimensions: 15 x 11
      Bedroom
      • Level: Second
      • Dimensions: 17 x 11
      Bedroom
      • Level: Second
      • Dimensions: 19 x 10
      Bedroom
      • Level: Main
      • Dimensions: 14 x 12
      Great room
      • Level: Main
      • Dimensions: 19 x 12
      Kitchen
      • Features: Eat-in Kitchen
      • Level: Main
      • Dimensions: 18 x 17
      Laundry
      • Level: Second
      • Dimensions: 10 x 8
      Living room
      • Level: Main
      • Dimensions: 14 x 12
      Office
      • Level: Main
      • Dimensions: 17 x 12
      Other
      • Level: Main
      • Dimensions: 7 x 8
      Other
      • Level: Main
      • Dimensions: 19 x 8
      Heating
      • Electric, Forced Air, Heat Pump, Natural Gas, Other
      Cooling
      • Central Air, Wall Unit(s)
      Appliances
      • Included: Dishwasher, Microwave, Range, Refrigerator, Electric Water Heater
      Features
      • Ceiling Fan(s), High Speed Internet, Pantry, Remodeled, Walk-In Closet(s)
      • Basement: Partial,Unfinished
      • Has fireplace: Yes
      • Fireplace features: Decorative, Multiple, Stove
      Interior area
      • Total structure area: 3,252
      • Total interior livable area: 3,252 sqft

      Property

      Parking
      • Parking features: No Garage
      Features
      • Levels: Two
      • Stories: 2
      • Patio & porch: Deck, Porch
      • Exterior features: Deck, Pool, Porch, Storage
      • Pool features: Above Ground
      Lot
      • Size: 0.93 Acres
      Details
      • Additional structures: Shed(s)
      • Parcel number: N44099180
      • Zoning: Residential
      • Zoning description: Residential

      Construction

      Type & style
      • Home type: SingleFamily
      • Architectural style: Historic/Antique
      • Property subtype: Single Family Residence
      Materials
      • Brick, Frame
      Condition
      • Year built: 1863
      Details
      • Warranty included: Yes

      Utilities & green energy

      • Water: Public
      • Utilities for property: Natural Gas Available, Sewer Available, Water Available

      Community & HOA

      Community
      • Subdivision: Piqua
      HOA
      • Has HOA: No
      Location
      • Region: Piqua

      Financial & listing details

      • Price per square foot: $92/sqft
      • Tax assessed value: $281,100
      • Annual tax amount: $2,757
      • Date on market: 6/25/2026
      • Listing terms: Assumable,Conventional,FHA,VA Loan

        Estimated market value

        Not available

        Estimated sales range

        Not available

        $2,099/mo

        Price history

        DateEventPrice
        8/24/2026Pending sale$299,900$92/sqft
        Source: DABR MLS #962883 Report a problem
        7/29/2026Price change$299,900-4.5%$92/sqft
        Source: WRIST #1046707 Report a problem
        7/16/2026Price change$313,900-0.9%$97/sqft
        Source: DABR MLS #962883 Report a problem
        6/27/2026Listed for sale$316,900+780.3%$97/sqft
        Source: DABR MLS #962883 Report a problem
        7/17/2017Sold$36,000-73.1%$11/sqft
        Source: Public Record Report a problem
        6/10/2017Pending sale$133,750$41/sqft
        Source: Brownlee-Wray Realty, Inc. #404023 Report a problem
        5/2/2017Listed for sale$133,750+271.5%$41/sqft
        Source: Brownlee-Wray Realty, Inc. #404023 Report a problem
        1/9/2014Sold$36,000-9.8%$11/sqft
        Source: Public Record Report a problem
        7/2/2013Listed for sale$39,900+79.3%$12/sqft
        Source: Tarand Holdings, Ltd. dba Prudential One, REALTORS #349390 Report a problem
        11/16/2011Sold$22,250-14.1%$7/sqft
        Source: Public Record Report a problem
        8/18/2011Listed for sale$25,900-34.4%$8/sqft
        Source: Coldwell Banker Heritage Realtors #508803 Report a problem
        7/2/2011Listing removed$39,500$12/sqft
        Source: Heritage #502862 Report a problem
        5/19/2011Price change$39,500-11.2%$12/sqft
        Source: Coldwell Banker Heritage Realtors #498383 Report a problem
        4/19/2011Listed for sale$44,500$14/sqft
        Source: Coldwell Banker Heritage Realtors #498383 Report a problem

        Public tax history

        YearProperty taxesTax assessment
        2025$2,757 +11.7%$98,390 +40.9%
        2024$2,467 +0.8%$69,830
        2023$2,448 +11.9%$69,830
        2022$2,188 +17.7%$69,830 +20%
        2021$1,859 -28.7%$58,170
        2020$2,606 -0.5%$58,170
        2019$2,620 +204.5%$58,170 +218.9%
        2018$861 +89.9%$18,240
        2017$453 -48.9%$18,240
        2016$886 +0.4%$18,240 +7.9%
        2015$883 +5%$16,910
        2014$841 -0.3%$16,910
        2013$843 -61.5%$16,910 -58.2%
        2012$2,190 +12.5%$40,500 -0.9%
        2011$1,947 +18.4%$40,850
        2010$1,644 -1.6%$40,850 +1.2%
        2009$1,670 -34.9%$40,360
        2007$2,566 +11.5%--
        2006$2,301 -0.4%--
        2005$2,311 +0.3%--
        2004$2,304 +7.2%--
        2003$2,149 +9.2%--
        2002$1,968 +1%--
        2001$1,949 +22.6%--
        2000$1,589 --
        Find assessor info on the county website

        Monthly payment

        Est. payment

        Payment breakdown

        Explore the cost of this home by adjusting the details. Changes won't be saved.
        All calculations are estimates and provided by Zillow, Inc. for informational purposes only. Actual amounts may vary.
        HOA fees may include property taxes on listings classified as Co-Ops. Contact the listing agent and/or owner for fee details.
        See how much you could borrow to make a competitive offer.

        Climate risks

        Neighborhood: 45356

        Getting around

        44 / 100
        Car-Dependent
        42 / 100
        Somewhat Bikeable

        Nearby schools

        GreatSchools rating
        Schools provided by the listing agent
        • District: Piqua

        Source: DABR MLS. This data may not be complete. We recommend contacting the local school district to confirm school assignments for this home.

        A local agent can set up tours, give advice and negotiate with sellers.

        Browse local experts