Skip main navigation
Off market
  • $292,500

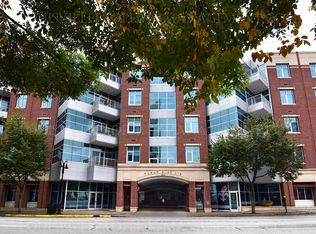
    324 E Main St Unit 415, Louisville, KY 40202

    1beds
    1,067sqft
    Condo
    Built in 2008
    -- sqft lot
    $292,500 Zestimate®
    $274/sqft
    $2,191 Estimated rent

    Home value

    $292,500

    $278,000 - $310,000

    $2,191/mo

    Zestimate® history
    Loading
    Loading...

    Owner options

    List your home for rent

    $2,191/mo

    Rent Zestimate®

    Find your next renter with Zillow Rental Manager. Plus, with online applications, you can quickly screen prospective tenants – for free.

    Learn more

    $2,191/mo

    Rent Zestimate®

    Refinance and save

    $2,163/mo

    Est. payment

    Refinancing to a lower rate could help reduce your monthly payments and save thousands over the life of the loan.

    See today's rates

    $2,163/mo

    Est. payment

    Explore your selling options

    Work with a Zillow partner agent

    Leverage their expertise and Zillow's premium Showcase listings to get your home seen by more buyers.

    Get started

    List with your own agent

    Get your home in front of millions of buyers by listing it on Zillow.

    Learn how to do it

    Sell it yourself

    Take full control of how buyers see your home on Zillow by listing For Sale by Owner (FSBO).

    List your home

    What's special

    This loft-stlye condo was featured on HGTV's' 'House Hunters'' in 2009! The condo was first designed as a 2 bedroom floor plan. The original owners removed a wall to create a much larger, open living space. However, it could be changed back to a 2 bedroom, if desired. It is a 1 bedroom, 2 full bath spacious open plan, featuring floor to ceiling windows in the great room, granite countertops, custom kitchen cabinets, stainless steel appliances and gas stove. There is barstool seating at the island. Frosted sliding glass panel doors separate the bedroom from the main living areas. The second full bath serves as a guest bathroom. Gorgeous hardwood floors throughout the living areas and bedroom. Interior unit faces the courtyard, not the busy Main Street side. Outdoor balcony overlooks the courtyard below. The seller just installed new blinds, a new ceiling fan/light in the dining area and added new pendant lights above the island. The entire condo has been freshly painted in a soft neutral gray. The building is secured, with key card access to the lobby and elevators. There are 2 elevators: one passenger elevator, as well as a freight elevator which is good for moving furniture in. You can also take the freight elevator down to the garage level. Also included is one assigned parking space (#40) in the lower level gated garage. The center courtyard is a nice place to relax; which is fully landscaped, and includes a water feature and outdoor furniture. Take the elevator up to the Mezzanine for a breath of fresh air, and enjoy the gorgeous city and river views. The building is located near Slugger Field; opposite Preston Pointe and The Louisville Ballet building. Amenities include: fitness center and clubhouse; which has a pool table, conference table and kitchenette. Internet is also provided as part of your monthly maintenance fee. [Note: the listing agent was the original owner of this property.]

    This property is off market, which means it's not currently listed for sale or rent on Zillow. This may be different from what's available on other websites or public sources.

    Facts & features

    Interior

    Bedrooms & bathrooms
    • Bedrooms: 1
    • Bathrooms: 2
    • Full bathrooms: 2
    Heating
    • Forced air, Electric, Gas
    Cooling
    • Central
    Appliances
    • Included: Dishwasher, Dryer, Microwave, Range / Oven, Refrigerator, Washer
    • Laundry: In Unit
    Features
    • Storage
    • Flooring: Hardwood
    Interior area
    • Total interior livable area: 1,067 sqft
    • Finished area below ground: 0.00

    Property

    Parking
    • Total spaces: 1
    • Parking features: Garage - Attached
    • Details: Lower Level
    Accessibility
    • Accessibility features: Accessible Elevator Installed
    Features
    • Exterior features: Other
    Lot
    • Size: 144.51 Acres
    • Land development status: Completed
    Details
    • Additional structures: Garage(s)
    • Parcel number: 04017Y04150000
    • Wooded area: 0

    Construction

    Type & style
    • Home type: Condo
    • Architectural style: Contemporary
    Materials
    • Wood
    • Roof: Other
    Condition
    • Construction Complete
    • Year built: 2008

    Utilities & green energy

    • Gas: Fuel:Natural
    • Sewer: Public Sewer
    • Water: Public
    • Utilities for property: Natural Gas Connected, Electricity Connected, Water Connected, Sewer Connected

    Community & HOA

    Community
    • Security: Secured Bldg
    HOA
    • Has HOA: Yes
    • Amenities included: Internet, Clubhouse, Other, Trash, Water, Fitness Center, Elevator(s), Snow Removal, Maintenance Grounds, Additional Strg, Pets Allowed per Restrictions, Secured Bldg, Laundry Located in Unit, Sewer, Insurance, Maintenance
    • Services included: Snow Removal, Trash, Maintenance Grounds, Water, Sewer, Internet, Exterior Maint., Mstr Ins
    • HOA fee: $332 monthly
    Location
    • Region: Louisville

    Financial & listing details

    • Price per square foot: $274/sqft
    • Tax assessed value: $260,000
    • Annual tax amount: $3,338

    Price history

    DateEventPrice
    6/25/2019Sold$278,000-3.8%$261/sqft
    Source: Metro Search Inc. LLC DBA Apex MLS #1527080 Report a problem
    5/22/2019Pending sale$289,000$271/sqft
    Source: RE/MAX Properties East #1527080 Report a problem
    3/19/2019Price change$289,000-2%$271/sqft
    Source: RE/MAX Properties East #1527080 Report a problem
    8/21/2018Listed for sale$295,000+20.4%$276/sqft
    Source: RE/MAX Properties East #1512438 Report a problem
    8/12/2013Sold$245,000-6.5%$230/sqft
    Source: Metro Search Inc. LLC DBA Apex MLS #1357812 Report a problem
    3/4/2012Listing removed$262,000$246/sqft
    Source: re/max properties east #1324434 Report a problem
    2/17/2012Price change$262,000-4.4%$246/sqft
    Source: re/max properties east #1324434 Report a problem
    10/2/2011Listed for sale$274,000$257/sqft
    Source: RE/MAX Properties East #1295169 Report a problem
    8/28/2011Listing removed$274,000$257/sqft
    Source: RE/MAX Properties East #1295169 Report a problem
    6/29/2011Listed for sale$274,000-4.5%$257/sqft
    Source: RE/MAX Properties East #1295169 Report a problem
    5/23/2011Listing removed$287,000$269/sqft
    Source: RE/MAX Properties East #1295169 Report a problem
    2/24/2011Listed for sale$287,000+10.7%$269/sqft
    Source: RE/MAX Properties East #1295169 Report a problem
    10/1/2009Sold$259,281$243/sqft
    Source: Public Record Report a problem

    Public tax history

    YearProperty taxesTax assessment
    2024$3,338 -4.3%$260,000
    2023$3,489 -7.7%$260,000 -6.5%
    2022$3,781 -6.2%$278,000
    2021$4,030 +5.5%$278,000
    2020$3,820 $278,000 +13.5%
    2019$3,820 +17.7%$245,000
    2018$3,245 $245,000
    2017$3,245 +25.1%$245,000 -5.5%
    2013$2,593 $259,280
    2011$2,593 $259,280
    Find assessor info on the county website

    Neighborhood: Central Business District

    Nearby schools

    GreatSchools rating
    Schools provided by the listing agent
    • District: Jefferson

    Source: The MLS. This data may not be complete. We recommend contacting the local school district to confirm school assignments for this home.

    Get pre-qualified for a loan
    At Zillow Home Loans, we can pre-qualify you in as little as 5 minutes with no impact to your credit score.

    An equal housing lender. NMLS #10287.

    Sell for more on Zillow
    Get a Zillow Showcase℠ listing at no additional cost and you could sell for .
    $292,500
    2% more
    +$5,850
    With Zillow Showcase(estimated)
    $298,350