WELCOME HOME! You can be in and ready to watch Thunder of Louisville! The Rooftop views here are AMAZING!
This 2 story unit is 1 of only 4 in this building and the 1st time on market since 2015. This Unit has been updated and has a gorgeous kitchen featuring quartz countertops with waterfall edge, and stainless steel appliances with Gas Range. The open kitchen gives you plenty of room for entertaining. Follow the custom staircase up to your private retreat that also offers access from the 5th floor via the hallway elevator. The large primary suite has tons of room and views of the city with an attached private bath, oversized walk-in shower and customized closet. The 2nd floor also has a secondary bedroom with customized closet and private full bath.
Sold for $510,000
$510,000
324 E Main St Unit 419, Louisville, KY 40202
2beds
1,651sqft
Condominium, High Rise
Built in 2015
-- sqft lot
$509,800 Zestimate®
$309/sqft
$3,298 Estimated rent
Home value
$509,800
$484,000 - $535,000
$3,298/mo
Zestimate® history
Owner options
List your home for rent
$3,298/mo
Rent Zestimate®
Find your next renter with Zillow Rental Manager. Plus, with online applications, you can quickly screen prospective tenants – for free.
$3,298/mo
Rent Zestimate®
Refinance and save
$3,192/mo
Est. payment
Refinancing to a lower rate could help reduce your monthly payments and save thousands over the life of the loan.
$3,192/mo
Est. payment
Explore your selling options
Work with a Zillow partner agent
Leverage their expertise and Zillow's premium Showcase listings to get your home seen by more buyers.
Get startedList with your own agent
Get your home in front of millions of buyers by listing it on Zillow.
Learn how to do itSell it yourself
Take full control of how buyers see your home on Zillow by listing For Sale by Owner (FSBO).
List your homeWhat's special
Private retreatGorgeous kitchenRooftop viewsAttached private bathCustom staircaseOversized walk-in shower
Zillow last checked:
Listing updated:
Listed by:
Michelle L Schnell-Gammons 502-345-2291,
1 Percent Lists Purple Door
Bought with:
Alissa Meriwether, 218420
Julie Pogue Properties
Source: Metro Search Inc. LLC DBA Apex MLS,MLS#: 1706902
Facts & features
Interior
Bedrooms & bathrooms
- Bedrooms: 2
- Bathrooms: 3
- Full bathrooms: 2
- 1/2 bathrooms: 1
Primary bedroom
- Description: private bath **see agent notes
- Level: Second
- Area: 240
- Dimensions: 16.00 x 15.00
Bedroom
- Description: customized closet - credenzia can remain
- Level: Second
- Area: 144
- Dimensions: 12.00 x 12.00
Primary bathroom
- Description: huge walk in shower
- Level: Second
- Area: 81
- Dimensions: 9.00 x 9.00
Half bathroom
- Description: tile floor
- Level: First
- Area: 30
- Dimensions: 6.00 x 5.00
Full bathroom
- Description: tub/shower
- Level: Second
- Area: 66
- Dimensions: 11.00 x 6.00
Dining area
- Description: open with kitchen and family room
- Level: First
Great room
- Description: wood plank floor - open to dining space
- Level: First
- Area: 272
- Dimensions: 16.00 x 17.00
Kitchen
- Description: open w/ breakfast bar
- Level: First
- Area: 204
- Dimensions: 12.00 x 17.00
Laundry
- Description: stackable washer and dryer
- Level: First
- Area: 40
- Dimensions: 5.00 x 8.00
Other
- Description: customized Primary walk in closet
- Level: Second
- Area: 63
- Dimensions: 9.00 x 7.00
Heating
- Electric
Cooling
- Central Air
Appliances
- Laundry: In Unit
Features
- Basement: None
- Has fireplace: No
Interior area
- Total structure area: 1,651
- Total interior livable area: 1,651 sqft
- Finished area above ground: 1,651
- Finished area below ground: 0
Property
Parking
- Total spaces: 1
- Parking features: Lower Level
- Garage spaces: 1
Features
- Stories: 2
- Patio & porch: Enclosed
- Exterior features: Balcony
- Fencing: Other
Lot
- Size: 56.67 Acres
- Dimensions: 10035 x 246
- Features: Corner Lot, Sidewalk
Details
- Parcel number: 04017Y04190419
Construction
Type & style
- Home type: Condo
- Property subtype: Condominium, High Rise
Materials
- Block, Brick, Stone
- Foundation: Slab, Concrete Perimeter
- Roof: Flat
Condition
- Year built: 2015
Utilities & green energy
- Sewer: Public Sewer
- Water: Public
- Utilities for property: Electricity Connected, Natural Gas Connected
Community & HOA
Community
- Subdivision: Fleur De Lis
HOA
- Has HOA: Yes
- Amenities included: Storage, Fitness Center
- Services included: Gas, Maintenance Grounds, Internet, Sewer, Snow Removal, Trash, Water
Location
- Region: Louisville
Financial & listing details
- Price per square foot: $309/sqft
- Tax assessed value: $394,290
- Annual tax amount: $5,063
- Date on market: 1/13/2026
- Electric utility on property: Yes
Price history
| Date | Event | Price |
|---|---|---|
| 2/25/2026 | Sold | $510,000-3.8%$309/sqft |
Source:  Metro Search Inc. LLC DBA Apex MLS #1706902 Report a problem Metro Search Inc. LLC DBA Apex MLS #1706902 Report a problem | ||
| 2/1/2026 | Pending sale | $529,900$321/sqft |
Source: Metro Search Inc. LLC DBA Apex MLS #1706902 Report a problem | ||
| 1/20/2026 | Contingent | $529,900$321/sqft |
Source: Metro Search Inc. LLC DBA Apex MLS #1706902 Report a problem | ||
| 1/13/2026 | Listed for sale | $529,900+27.6%$321/sqft |
Source: Metro Search Inc. LLC DBA Apex MLS #1706902 Report a problem | ||
| 6/17/2015 | Sold | $415,187+0%$251/sqft |
Source: Metro Search Inc. LLC DBA Apex MLS #1394189 Report a problem | ||
| 6/13/2015 | Pending sale | $415,000$251/sqft |
Source: Louisville Office #1394189 Report a problem | ||
| 5/21/2015 | Listed for sale | $415,000$251/sqft |
Source: Louisville Office #1394189 Report a problem | ||
| 11/24/2014 | Listing removed | $415,000$251/sqft |
Source: Semonin Realtors #1394189 Report a problem | ||
| 11/8/2013 | Price change | $415,000-0.3%$251/sqft |
Source: Semonin Realtors #1275446 Report a problem | ||
| 10/15/2011 | Listed for sale | $416,185$252/sqft |
Source: Semonin Realtors #1275446 Report a problem | ||
Public tax history
| Year | Property taxes | Tax assessment |
|---|---|---|
| 2024 | $5,063 -4.3% | $394,290 |
| 2023 | $5,291 -6.3% | $394,290 -5% |
| 2022 | $5,647 -6.2% | $415,190 |
| 2021 | $6,018 +5.5% | $415,190 |
| 2020 | $5,705 | $415,190 |
| 2019 | $5,705 +3.8% | $415,190 |
| 2018 | $5,498 | $415,190 |
| 2017 | $5,498 | $415,190 |
| 2013 | -- | -- |
Find assessor info on the county website
Neighborhood: Central Business District
Nearby homes
- $300,0002 bd2 ba1k sqft324 E Main St UNIT 215, Louisville, KY 40202Sold

- $302,5002 bd2 ba1.1k sqft324 E Main St UNIT 207, Louisville, KY 40202Sold
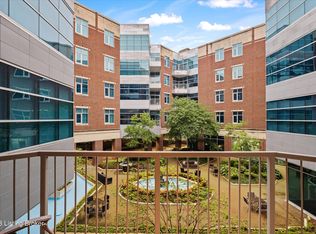
- $335,0002 bd2 ba1.5k sqft324 E Main St UNIT 421, Louisville, KY 40202Sold
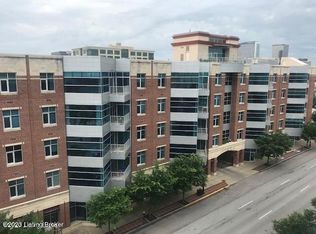
- $345,0002 bd2 ba1.5k sqft324 E Main St UNIT 517, Louisville, KY 40202Sold
- $340,0002 bd2 ba1.5k sqft324 E Main St UNIT 521, Louisville, KY 40202Sold
- $350,0002 bd2 ba1.5k sqft324 E Main St UNIT 525, Louisville, KY 40202Sold
- $542,5043 bd3 ba2.2k sqft324 E Main St UNIT 228, Louisville, KY 40202Sold
- $415,0002 bd2 ba1.3k sqft324 E Main St UNIT 400, Louisville, KY 40202Sold
Nearby schools
GreatSchools rating
- 4/10Coleridge-Taylor Elementary SchoolGrades: PK-5Distance: 1.3 mi
- 5/10Meyzeek Middle SchoolGrades: 6-8Distance: 1 mi
- 1/10Academy@ Shawnee High SchoolGrades: 6-12Distance: 3.8 mi


Get pre-qualified for a loan
At Zillow Home Loans, we can pre-qualify you in as little as 5 minutes with no impact to your credit score.An equal housing lender. NMLS #10287.
Sell for more on Zillow
Get a Zillow Showcase℠ listing at no additional cost and you could sell for .
$509,800
2% more
+$10,196
With Zillow Showcase(estimated)
$519,996
- Kentucky
- Jefferson County
- Louisville
- 40202
- Central Business District
- 324 E Main St Unit 419
Nearby cities
Nearby neighborhoods
Nearby zip codes
Other Louisville Topics
