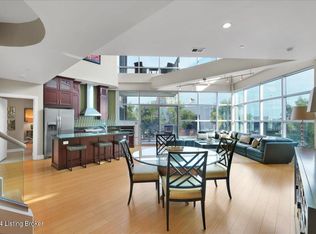
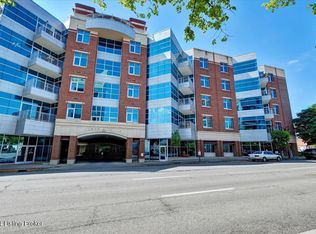
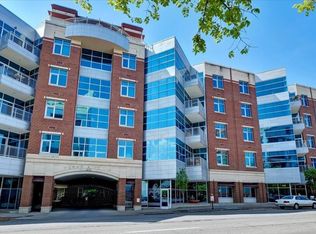
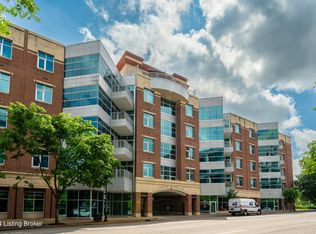
Rare luxury downtown condo fully furnished with the perfect modern chic to accent the space with one of the best views of the entire development! This 5th floor east facing condo has near panoramic view of the river and bridges with its stunning floor to ceiling windows! Incredible open concept with enormous updated kitchen over looking the glassed in living room and dining area! Cozy up to one of the only great rooms with a fireplace and built-in's! Stunning hardwoods throughout and dripping with all the extra upgrades this particular unit offers, 10 ft ceiling height, high end cabinetry, gas stove, and extended kitchen island with tons of storage throughout! A true work of art with its contemporary furniture to accent this rare gem right in the heart of it all! The primary suite includes its own private balcony overlooking downtown making this one of the best east facing views in the entire Fleur de Lis development! Custom Walk-in closets with wood cabinetry and granite counter tops for both the primary suite and the second bedroom. The primary suite bathroom features a jacuzzi tub and walk in shower giving the feeling over overall luxury! Also unique to this unit, features 2 parking spaces; its own designated garage parking space as well as an additional parking garage space for guests in the rear of the building the home the owner has leased through April of next year both with additional storage for this unit. Fleur De Lis exudes executive style providing many amenities including, a private fully secured gated community and attached garage parking; multiple elevators, fitness center, community meeting/gathering space with kitchenette and game tables, community roof top mezzanine, interior courtyards, fountains and more! Prime location with access to all of the dining shopping and social scenes Louisville has to offer! Schedule your private showing today! You don't want to miss this!
Sold for $510,000
$510,000
324 E Main St Unit 506, Louisville, KY 40202
2beds
1,614sqft
Condominium
Built in 2008
-- sqft lot
$518,400 Zestimate®
$316/sqft
$3,037 Estimated rent
Home value
$518,400
$492,000 - $544,000
$3,037/mo
Zestimate® history
Owner options
List your home for rent
$3,037/mo
Rent Zestimate®
Find your next renter with Zillow Rental Manager. Plus, with online applications, you can quickly screen prospective tenants – for free.
$3,037/mo
Rent Zestimate®
Refinance and save
$10,704/mo
Est. payment
Refinancing to a lower rate could help reduce your monthly payments and save thousands over the life of the loan.
$10,704/mo
Est. payment
Explore your selling options
Work with a Zillow partner agent
Leverage their expertise and Zillow's premium Showcase listings to get your home seen by more buyers.
Get startedList with your own agent
Get your home in front of millions of buyers by listing it on Zillow.
Learn how to do itSell it yourself
Take full control of how buyers see your home on Zillow by listing For Sale by Owner (FSBO).
List your homeWhat's special
Private balconyUpdated kitchenGas stoveExtended kitchen islandHigh end cabinetryEast facing condoFloor to ceiling windows
Zillow last checked:
Listing updated:
Listed by:
Alissa L Sample 502-727-2822,
Housing Associates
Bought with:
Katrina Kaufman, 222107
Home Stretch Realty
Source: Metro Search Inc. LLC DBA Apex MLS,MLS#: 1695496
Facts & features
Interior
Bedrooms & bathrooms
- Bedrooms: 2
- Bathrooms: 2
- Full bathrooms: 2
Primary bedroom
- Level: First
Bedroom
- Level: First
Den
- Level: First
Dining area
- Level: First
Kitchen
- Level: First
Living room
- Level: First
Heating
- Electric, Forced Air
Cooling
- Central Air
Appliances
- Laundry: In Unit
Features
- Basement: None
- Number of fireplaces: 1
Interior area
- Total structure area: 1,614
- Total interior livable area: 1,614 sqft
- Finished area above ground: 1,614
- Finished area below ground: 0
Property
Parking
- Total spaces: 2
- Parking features: Attached, Entry Front, Entry Rear, Lower Level, Electric Vehicle Charging Station(s)
- Attached garage spaces: 2
Features
- Stories: 1
- Patio & porch: Patio
- Exterior features: See Remarks, Balcony
- Fencing: None
Lot
- Size: 144.51 Acres
- Dimensions: 9326 x 675
- Features: Corner Lot, Sidewalk, Cleared, Level
Details
- Parcel number: 04017Y05060000
Construction
Type & style
- Home type: Condo
- Architectural style: Contemporary
- Property subtype: Condominium
Materials
- Other, Brick Veneer, Brick
- Foundation: Concrete Perimeter
- Roof: Flat
Condition
- Year built: 2008
Utilities & green energy
- Sewer: Public Sewer
- Water: Public
- Utilities for property: Natural Gas Connected
Community & HOA
Community
- Subdivision: Fleur De Lis
HOA
- Has HOA: Yes
- Amenities included: Storage, Clubhouse, Fitness Center
- Services included: Maintenance Grounds, Internet, Sewer, Trash, Water
- HOA fee: $7,512 annually
Location
- Region: Louisville
Financial & listing details
- Price per square foot: $316/sqft
- Tax assessed value: $470,000
- Annual tax amount: $6,035
- Date on market: 8/15/2025
Price history
| Date | Event | Price |
|---|---|---|
| 1/1/2026 | Pending sale | $519,900+1.9%$322/sqft |
Source:  Metro Search Inc. LLC DBA Apex MLS #1695496 Report a problem Metro Search Inc. LLC DBA Apex MLS #1695496 Report a problem | ||
| 12/23/2025 | Sold | $510,000-1.9%$316/sqft |
Source: Metro Search Inc. LLC DBA Apex MLS #1695496 Report a problem | ||
| 12/17/2025 | Contingent | $519,900$322/sqft |
Source: Metro Search Inc. LLC DBA Apex MLS #1695496 Report a problem | ||
| 12/5/2025 | Price change | $519,900-1.9%$322/sqft |
Source: Metro Search Inc. LLC DBA Apex MLS #1695496 Report a problem | ||
| 8/15/2025 | Listed for sale | $529,900+12.7%$328/sqft |
Source: Metro Search Inc. LLC DBA Apex MLS #1695496 Report a problem | ||
| 4/20/2023 | Sold | $470,000-4.1%$291/sqft |
Source: Metro Search Inc. LLC DBA Apex MLS #1628130 Report a problem | ||
| 4/20/2023 | Pending sale | $490,000$304/sqft |
Source: Metro Search Inc. LLC DBA Apex MLS #1628130 Report a problem | ||
| 2/20/2023 | Contingent | $490,000$304/sqft |
Source: Metro Search Inc. LLC DBA Apex MLS #1628130 Report a problem | ||
| 1/3/2023 | Listed for sale | $490,000-6.7%$304/sqft |
Source: Metro Search Inc. LLC DBA Apex MLS #1628130 Report a problem | ||
| 10/12/2017 | Listing removed | $525,000$325/sqft |
Source: Patti Morgan REALTORS #1472659 Report a problem | ||
| 4/16/2017 | Listed for sale | $525,000+11.7%$325/sqft |
Source: Patti Morgan REALTORS #1472659 Report a problem | ||
| 5/27/2009 | Sold | $469,837$291/sqft |
Source: Public Record Report a problem | ||
Public tax history
| Year | Property taxes | Tax assessment |
|---|---|---|
| 2024 | $6,035 +5.8% | $470,000 -0.3% |
| 2023 | $5,702 -2.4% | $471,220 +0.3% |
| 2022 | $5,839 -6.2% | $469,840 |
| 2021 | $6,224 +5.2% | $469,840 |
| 2020 | $5,916 | $469,840 |
| 2019 | $5,916 +3.4% | $469,840 |
| 2018 | $5,724 | $469,840 |
| 2017 | $5,724 +1.1% | $469,840 |
| 2013 | $5,664 +20.6% | $469,840 |
| 2011 | $4,698 | $469,840 |
Find assessor info on the county website
Neighborhood: Central Business District
Nearby homes
- $542,5043 bd3 ba2.2k sqft324 E Main St UNIT 228, Louisville, KY 40202Sold
- $415,0002 bd2 ba1.3k sqft324 E Main St UNIT 400, Louisville, KY 40202Sold
- $355,0002 bd2 ba1.3k sqft324 E Main St UNIT 227, Louisville, KY 40202Sold
- $335,0002 bd2 ba1.5k sqft324 E Main St UNIT 325, Louisville, KY 40202Sold
- $389,0002 bd2 ba1.3k sqft324 E Main St UNIT 300, Louisville, KY 40202Sold
- $435,0002 bd2 ba1.3k sqft324 E Main St UNIT 502, Louisville, KY 40202Sold
- $350,0002 bd2 ba1.5k sqft324 E Main St UNIT 525, Louisville, KY 40202Sold
- $300,0002 bd2 ba1k sqft324 E Main St UNIT 215, Louisville, KY 40202Sold
Nearby schools
GreatSchools rating
- 4/10Coleridge-Taylor Elementary SchoolGrades: PK-5Distance: 1.3 mi
- 5/10Meyzeek Middle SchoolGrades: 6-8Distance: 1 mi
- 1/10Academy@ Shawnee High SchoolGrades: 6-12Distance: 3.8 mi


Get pre-qualified for a loan
At Zillow Home Loans, we can pre-qualify you in as little as 5 minutes with no impact to your credit score.An equal housing lender. NMLS #10287.
Sell for more on Zillow
Get a Zillow Showcase℠ listing at no additional cost and you could sell for .
$518,400
2% more
+$10,368
With Zillow Showcase(estimated)
$528,768
- Kentucky
- Jefferson County
- Louisville
- 40202
- Central Business District
- 324 E Main St Unit 506
Nearby cities
Nearby neighborhoods
Nearby zip codes
Other Louisville Topics
