Waterfront Living at Its Finest! Discover this stunning 3-level townhome nestled in a vibrant marina community, complete with dockage for your boat! This beautifully updated home features 2 bedrooms and 2.5 baths, making it perfect for both relaxation and entertaining. Key Features:- New Roof (2022): Enjoy peace of mind with a recently installed roof. Modern Touches: New stainless steel refrigerator (2024) and all-new flooring throughout (2023 & 2024). Smart Home: Stay comfortable with a state-of-the-art smart thermostat.
Custom Dog Room: An under-the-stairs custom dog room ready for your furry friend! The master bedroom is a true retreat, featuring a large walk-in closet with built in's and convenient laundry, and a private master bath. The second bedroom includes its own balcony, ideal for sipping morning coffee while watching the boats come in & out of the marina or soaking in beautiful sunsets over the Black River. The second level offers an inviting living room, kitchen, and dining area, all with high ceilings and an open floor plan that extends to another balcony—perfect for outdoor entertaining! The kitchen features a breakfast bar and pantry. There is also a half bath conveniently located on this level. Prime Dock Access! Your dock if you choose to acquire it, is just steps from your front door, allowing for effortless boat rides down the river or quick access to Lake Erie. Dockage is contracted and paid separately with Spitzer Marina. Join a welcoming community that features two pools, an event center, marina office, coffee shop, and restaurant. Kayak storage is available, as well as a community center equipped with an exercise room and a reservable common room with a kitchen. Off-season boat storage and maintenance is also available. Don’t miss your opportunity to live the waterfront lifestyle you’ve always dreamed of! Schedule your showing today! 1-Year FREE Home Warranty offered for additional piece of mind. Agent owned.
Closed
$228,000
324 E Marina Pkwy, Lorain, OH 44052
2beds
1,516sqft
Townhouse, Single Family Residence
Built in 2003
988 Square Feet Lot
$238,900 Zestimate®
$150/sqft
$1,574 Estimated rent
Home value
$238,900
$227,000 - $251,000
$1,574/mo
Zestimate® history
Owner options
List your home for rent
$1,574/mo
Rent Zestimate®
Find your next renter with Zillow Rental Manager. Plus, with online applications, you can quickly screen prospective tenants – for free.
$1,574/mo
Rent Zestimate®
Refinance and save
$1,628/mo
Est. payment
Refinancing to a lower rate could help reduce your monthly payments and save thousands over the life of the loan.
$1,628/mo
Est. payment
Explore your selling options
Work with a Zillow partner agent
Leverage their expertise and Zillow's premium Showcase listings to get your home seen by more buyers.
Get startedList with your own agent
Get your home in front of millions of buyers by listing it on Zillow.
Learn how to do itSell it yourself
Take full control of how buyers see your home on Zillow by listing For Sale by Owner (FSBO).
List your homeWhat's special
Zillow last checked:
Listing updated:
Listed by:
Christine M Pratt christinempratt@gmail.com440-420-0073,
Century 21 Homestar
Bought with:
Mike Vonderau, 2015002606
Howard Hanna
Source: MLS Now,MLS#: 5072291 Originating MLS: Akron Cleveland Association of REALTORS
Originating MLS: Akron Cleveland Association of REALTORSFacts & features
Interior
Bedrooms & bathrooms
- Bedrooms: 2
- Bathrooms: 3
- Full bathrooms: 2
- 1/2 bathrooms: 1
- Main level bathrooms: 1
Primary bedroom
- Description: Flooring: Luxury Vinyl Tile
- Features: High Ceilings, Walk-In Closet(s), Window Treatments
- Level: Third
Bedroom
- Description: Flooring: Luxury Vinyl Tile
- Features: High Ceilings, Window Treatments
- Level: Third
Primary bathroom
- Description: Flooring: Luxury Vinyl Tile
- Features: High Ceilings, Laminate Counters
- Level: Third
Bathroom
- Description: Flooring: Luxury Vinyl Tile
- Features: High Ceilings
- Level: Third
Dining room
- Description: Flooring: Luxury Vinyl Tile
- Level: Second
Entry foyer
- Description: Enter the foyer from the front door or the attached garage. Custom under-the-stairs dog room,Flooring: Luxury Vinyl Tile
- Features: Built-in Features
- Level: First
Kitchen
- Description: Flooring: Luxury Vinyl Tile
- Features: Breakfast Bar, High Ceilings, Laminate Counters
- Level: Second
Living room
- Description: Flooring: Luxury Vinyl Tile
- Features: Fireplace, High Ceilings, Sound System, Smart Thermostat, Wired for Sound, Window Treatments
- Level: Second
Heating
- Forced Air, Gas
Cooling
- Central Air
Appliances
- Included: Dryer, Dishwasher, Disposal, Humidifier, Microwave, Range, Refrigerator, Washer
- Laundry: See Remarks, Upper Level
Features
- Breakfast Bar, Ceiling Fan(s), Chandelier, Entrance Foyer, Eat-in Kitchen, High Ceilings, Open Floorplan, Pantry, Recessed Lighting, Sound System, Storage, Smart Thermostat, Walk-In Closet(s), Wired for Sound
- Windows: Blinds, Double Pane Windows, Window Treatments
- Basement: None
- Number of fireplaces: 1
- Fireplace features: Gas, Living Room, See Remarks
Interior area
- Total structure area: 1,516
- Total interior livable area: 1,516 sqft
- Finished area above ground: 1,516
- Finished area below ground: 0
Property
Parking
- Total spaces: 1.5
- Parking features: Attached, Garage
- Attached garage spaces: 1.5
Features
- Levels: Three Or More
- Stories: 3
- Patio & porch: See Remarks, Balcony
- Exterior features: Balcony, Dock
- Has private pool: Yes
- Pool features: Association, Fenced, Heated, In Ground, Outdoor Pool, Community
- Fencing: None
- Has view: Yes
- View description: Bridge(s), Lake, Marina, Neighborhood, River, Water
- Has water view: Yes
- Water view: Lake,Marina,River,Water
- Waterfront features: Lake Privileges, River Front, Waterfront
- Frontage type: River
Lot
- Size: 988 Square Feet
- Features: Landscaped, See Remarks, Waterfront
Details
- Parcel number: 0201003116132
Construction
Type & style
- Home type: Townhouse
- Property subtype: Townhouse, Single Family Residence
- Attached to another structure: Yes
Materials
- Vinyl Siding
- Roof: Asphalt,Fiberglass
Condition
- Updated/Remodeled
- Year built: 2003
Details
- Warranty included: Yes
Utilities & green energy
- Sewer: Public Sewer
- Water: Public
Community & HOA
Community
- Features: Common Grounds/Area, Clubhouse, Curbs, Fitness Center, Fitness, Fishing, Lake, Park, Restaurant, Street Lights, Sidewalks, Pool
- Security: Carbon Monoxide Detector(s), Smoke Detector(s)
- Subdivision: Harbor Walk/Black River
HOA
- Has HOA: Yes
- Services included: Association Management, Common Area Maintenance, Maintenance Grounds, Pool(s), Security
- HOA fee: $88 monthly
- HOA name: Harborwalk
Location
- Region: Lorain
Financial & listing details
- Price per square foot: $150/sqft
- Tax assessed value: $197,070
- Annual tax amount: $2,517
- Date on market: 9/27/2024
- Cumulative days on market: 24 days
- Listing terms: Cash,Conventional,FHA,VA Loan
Price history
| Date | Event | Price |
|---|---|---|
| 11/6/2024 | Sold | $228,000-2.9%$150/sqft |
Source:  MLS Now #5072291 Report a problem MLS Now #5072291 Report a problem | ||
| 10/21/2024 | Pending sale | $234,900$155/sqft |
Source: MLS Now #5072291 Report a problem | ||
| 10/9/2024 | Contingent | $234,900$155/sqft |
Source: MLS Now #5072291 Report a problem | ||
| 9/27/2024 | Listed for sale | $234,900+71.5%$155/sqft |
Source: MLS Now #5072291 Report a problem | ||
| 12/20/2018 | Sold | $137,000-1.4%$90/sqft |
Source: MLS Now #4047215 Report a problem | ||
| 12/20/2018 | Listed for sale | $139,000$92/sqft |
Source: Russell Real Estate Services #4047215 Report a problem | ||
| 12/13/2018 | Pending sale | $139,000$92/sqft |
Source: Russell Real Estate Services #4047215 Report a problem | ||
| 10/22/2018 | Listed for sale | $139,000+46.3%$92/sqft |
Source: Russell Real Estate Services #4047215 Report a problem | ||
| 8/19/2015 | Sold | $95,000+58.6%$63/sqft |
Source: Public Record Report a problem | ||
| 4/7/2014 | Listing removed | $59,900$40/sqft |
Source: RE/MAX Trinity #3458779 Report a problem | ||
| 4/5/2014 | Price change | $59,900-12.8%$40/sqft |
Source: RE/MAX Trinity #3458779 Report a problem | ||
| 3/3/2014 | Pending sale | $68,700$45/sqft |
Source: RE/MAX Trinity LLC #3458779 Report a problem | ||
| 3/3/2014 | Listed for sale | $68,700$45/sqft |
Source: RE/MAX Trinity LLC #3458779 Report a problem | ||
| 1/29/2014 | Listing removed | $68,700$45/sqft |
Source: RE/MAX Trinity #3458779 Report a problem | ||
| 1/18/2014 | Price change | $68,700-15%$45/sqft |
Source: RE/MAX Trinity #3458779 Report a problem | ||
| 11/16/2013 | Listed for sale | $80,800-51%$53/sqft |
Source: RE/MAX Trinity #3458779 Report a problem | ||
| 10/26/2008 | Listing removed | $165,000$109/sqft |
Source: Number1Expert #2476182 Report a problem | ||
| 4/11/2008 | Listed for sale | $165,000+22.2%$109/sqft |
Source: Number1Expert #2452880 Report a problem | ||
| 6/5/2007 | Sold | $135,000-22.4%$89/sqft |
Source: Public Record Report a problem | ||
| 7/22/2003 | Sold | $174,000$115/sqft |
Source: Public Record Report a problem | ||
Public tax history
| Year | Property taxes | Tax assessment |
|---|---|---|
| 2025 | $2,637 -7.3% | $68,970 |
| 2024 | $2,844 +13% | $68,970 +41.1% |
| 2023 | $2,517 +0.9% | $48,870 |
| 2022 | $2,495 +0% | $48,870 |
| 2021 | $2,495 -4.4% | $48,870 +10.1% |
| 2020 | $2,609 +0.6% | $44,390 |
| 2019 | $2,594 -2.6% | $44,390 |
| 2018 | $2,663 -11.5% | $44,390 -6.1% |
| 2017 | $3,008 +0.8% | $47,280 |
| 2016 | $2,985 +5.8% | $47,280 |
| 2015 | $2,820 +0.2% | $47,280 |
| 2014 | $2,814 +3.6% | $47,280 |
| 2013 | $2,716 | $47,280 |
| 2012 | -- | $47,280 -26.1% |
| 2011 | -- | $64,000 |
| 2010 | -- | -- |
| 2009 | -- | -- |
| 2008 | $990 -2.4% | -- |
| 2007 | $1,014 +0.3% | -- |
| 2006 | $1,011 +9.4% | -- |
| 2005 | $924 +2.8% | -- |
| 2004 | $899 | -- |
Find assessor info on the county website
Neighborhood: 44052
Nearby homes
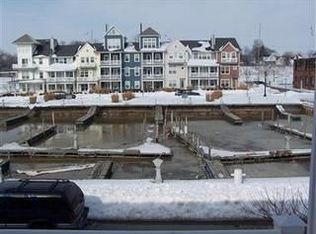
- $221,6002 bd2 ba1.4k sqft320 E Marina Pkwy, Lorain, OH 44052Off Market
- $248,7002 bd2 ba1.5k sqft328 E Marina Pkwy, Lorain, OH 44052Off Market
- $215,9002 bd2 ba1.5k sqft316 E Marina Pkwy, Lorain, OH 44052Off Market
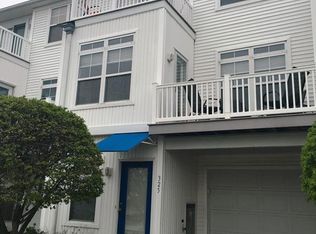
- $212,7002 bd3 ba1.4k sqft325 W Marina Pkwy, Lorain, OH 44052Off Market
- $215,5002 bd2 ba1.4k sqft321 W Marina Pkwy, Lorain, OH 44052Off Market
- $268,9002 bd2 ba1.6k sqft332 E Marina Pkwy, Lorain, OH 44052Off Market
- $220,6002 bd2 ba1.4k sqft329 W Marina Pkwy, Lorain, OH 44052Off Market
- $215,3002 bd2 ba1.4k sqft317 W Marina Pkwy, Lorain, OH 44052Off Market
Nearby schools
GreatSchools rating
- 3/10Hawthorne Elementary SchoolGrades: PK-5Distance: 1 mi
- 4/10Longfellow Middle SchoolGrades: 6-8Distance: 0.9 mi
- 3/10Lorain High SchoolGrades: 9-12Distance: 1.8 mi
Schools provided by the listing agent
- District: Lorain CSD - 4709
Source: MLS Now. This data may not be complete. We recommend contacting the local school district to confirm school assignments for this home.
Get a cash offer in 3 minutes
Find out how much your home could sell for in as little as 3 minutes with a no-obligation cash offer.
Estimated market value
$238,900
Get a cash offer in 3 minutes
Find out how much your home could sell for in as little as 3 minutes with a no-obligation cash offer.
Estimated market value
$238,900
- Ohio
- Lorain County
- Lorain
- 44052
- 324 E Marina Pkwy
Nearby cities
Nearby zip codes
Other Lorain Topics
