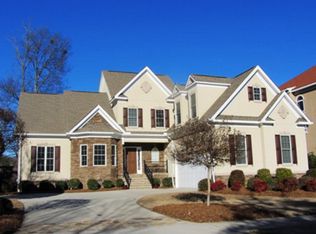
Experience luxury riverfront living in this beautifully renovated and expanded residence nestled along the Savannah River in downtown North Augusta. Originally built in 2002, this exceptional home has been thoughtfully redesigned to offer modern elegance, comfort, and accessibility—all just minutes from the Medical District, SRP Park, and the North Augusta Greenway.
Start your mornings on the serene screened porch overlooking the water, complete with built-in heaters for year-round enjoyment. The home showcases stunning custom woodwork, soaring ceilings, and a bright, natural palette complemented by hardwood floors throughout. A spacious family room addition provides sweeping river views and a cozy reading nook, while a large deck with gas line and roughed-in plumbing is ideal for grilling or a future outdoor kitchen.
The heart of the home is the gourmet kitchen featuring quartz countertops, a walk-in pantry, induction range with Wi-Fi controls, pot filler, coffee bar, instant hot water tap, and an inviting eat-in dining space. The owner's suite offers breathtaking views, two custom closets, a private office nook, and a luxurious spa-like bathroom with a freestanding tub and zero-entry shower with French glass doors.
The upper level is accessible by both stairwell and a newly added interior elevator, and includes three bedrooms—each with its own designated bath and built-in closets—plus a versatile loft area and an additional office space with French glass doors. The fourth bedroom and bath were added during the major renovation, by Gene Vintson.
Additional features include a circular driveway for added parking, a spacious laundry room with custom cabinetry, two utility closets, craft space, built-in oven and dishwasher for entertaining, and a dock extending into the river. Smart home updates include AT&T gigabit fiber internet, Wi-Fi controlled garage door and RainBird irrigation system, a Ring security system, new roof (2025), updated HVACs (2019 & 2023), and a tankless hot water heater. Alewine Pool Co. has already scoped the backyard as ideal for a 315 sq ft gunite pool.
This is a rare opportunity to own a move-in ready riverfront home with impeccable upgrades and unmatched access to all that downtown North Augusta and Augusta have to offer.
Sold for $1,475,000
Zillow last checked:
Listing updated:
Bought with:
The Stone Team, 327646
Meybohm Real Estate - Wheeler
Source: Hive MLS,MLS#: 98199583 Originating MLS: REALTORS® of Greater Augusta
Originating MLS: REALTORS® of Greater AugustaPrice history
| Date | Event | Price |
|---|---|---|
| 8/22/2025 | Sold | $1,475,000-7.2%$334/sqft |
Source:  Hive MLS #98199583 Report a problem Hive MLS #98199583 Report a problem | ||
| 7/24/2025 | Pending sale | $1,590,000$361/sqft |
Source:  REALTORS® of Greater Augusta #542411 Report a problem REALTORS® of Greater Augusta #542411 Report a problem | ||
| 7/1/2025 | Price change | $1,590,000-5.1%$361/sqft |
Source: REALTORS® of Greater Augusta #542411 Report a problem | ||
| 5/28/2025 | Listed for sale | $1,675,000+28.8%$380/sqft |
Source: REALTORS® of Greater Augusta #542411 Report a problem | ||
| 6/24/2022 | Sold | $1,300,000+2%$295/sqft |
Source: Hive MLS #98165439 Report a problem | ||
| 6/1/2022 | Pending sale | $1,275,000$289/sqft |
Source: REALTORS® of Greater Augusta #502342 Report a problem | ||
| 5/23/2022 | Contingent | $1,275,000$289/sqft |
Source: REALTORS® of Greater Augusta #502342 Report a problem | ||
| 5/17/2022 | Listed for sale | $1,275,000+86.1%$289/sqft |
Source: REALTORS® of Greater Augusta #502342 Report a problem | ||
| 8/2/2016 | Sold | $685,000$155/sqft |
Source: Public Record Report a problem | ||
| 5/18/2016 | Price change | $685,000-14.4%$155/sqft |
Source: BLANCHARD & CALHOUN-EVANS #395138 Report a problem | ||
| 1/15/2016 | Listed for sale | $799,900-15.8%$181/sqft |
Source: BLANCHARD & CALHOUN-EVANS #395138 Report a problem | ||
| 6/19/2010 | Listing removed | $950,000$215/sqft |
Source: FreeHomeListingOnLine.com #3606 Report a problem | ||
| 6/15/2010 | Listed for sale | $950,000$215/sqft |
Source: FreeHomeListingOnLine.com #3606 Report a problem | ||
| 5/13/2010 | Listing removed | $950,000$215/sqft |
Source: Sawitonline Partners Report a problem | ||
| 5/12/2010 | Listed for sale | $950,000+32.5%$215/sqft |
Source: Sawitonline Partners Report a problem | ||
| 11/14/2003 | Sold | $717,000+47.8%$163/sqft |
Source: Public Record Report a problem | ||
| 10/14/2002 | Sold | $485,000+358.4%$110/sqft |
Source: Public Record Report a problem | ||
| 7/16/2001 | Sold | $105,800$24/sqft |
Source: Public Record Report a problem | ||
Nearby homes
- $1,089,5004 bd5 ba3.1k sqft316 E Shoreline Dr, North Augusta, SC 29841Off Market
- $564,6004 bd3 ba2.3k sqft309 Shoreline Dr, North Augusta, SC 29841Off Market
- $2,071,1005 bd6 ba4.9k sqft330 E Shoreline Dr, North Augusta, SC 29841Off Market
- $724,9004 bd3 ba2.7k sqft321 E Shoreline Dr, North Augusta, SC 29841Off Market
Sell for more on Zillow
Get a Zillow Showcase℠ listing at no additional cost and you could sell for .
$1,506,000
2% more
+$30,120
With Zillow Showcase(estimated)
$1,536,120
