NEEDS TLC ... located in desirable Salisbury Twp and a short walk to the High School, this home offers a perfect blend of character & charm. Upon entry you'll notice the warm & welcoming atmosphere, complemented by gorgeous hardwood flooring & an abundance of natural light throughout. The main living area offers a spacious living room w/ fireplace. The adjacent dining area is the ideal setting for enjoying meals & creating lasting memories. The kitchen has ample cabinet space & the counters are plentiful for meal prep. The private backyard is easily accessed through the kitchen & has plenty of space for gardening, relaxing or creating an outdoor entertaining area to enjoy. There are 2 BRs on the main level each offering a cozy retreat at the end of a busy day. The 2 BRs upstairs are spacious w/ lots of natural light. There is also a 1/2 bath upstairs as well. Downstairs you'll find versatile rooms that could be utilized in many ways, including another 1/2 bath. Oversized 2 car garage.
Sold for $322,000
$322,000
324 E Wayne Ave, Allentown, PA 18103
4beds
2,060sqft
Single Family Residence
Built in 1955
0.41 Acres Lot
$412,700 Zestimate®
$156/sqft
$2,695 Estimated rent
Home value
$412,700
$392,000 - $437,000
$2,695/mo
Zestimate® history
Owner options
List your home for rent
$2,695/mo
Rent Zestimate®
Find your next renter with Zillow Rental Manager. Plus, with online applications, you can quickly screen prospective tenants – for free.
$2,695/mo
Rent Zestimate®
Refinance and save
$2,084/mo
Est. payment
Refinancing to a lower rate could help reduce your monthly payments and save thousands over the life of the loan.
$2,084/mo
Est. payment
Explore your selling options
Work with a Zillow partner agent
Leverage their expertise and Zillow's premium Showcase listings to get your home seen by more buyers.
Get startedList with your own agent
Get your home in front of millions of buyers by listing it on Zillow.
Learn how to do itSell it yourself
Take full control of how buyers see your home on Zillow by listing For Sale by Owner (FSBO).
List your homeWhat's special
Private backyardGorgeous hardwood flooringAmple cabinet space
Zillow last checked:
Listing updated:
Listed by:
Creighton Faust 610-349-8482,
RE/MAX Real Estate
Bought with:
Scarlet Castillo, RS344821
EXP Realty LLC
Source: GLVR,MLS#: 719524 Originating MLS: Lehigh Valley MLS
Originating MLS: Lehigh Valley MLSFacts & features
Interior
Bedrooms & bathrooms
- Bedrooms: 4
- Bathrooms: 3
- Full bathrooms: 1
- 1/2 bathrooms: 2
Heating
- Hot Water
Cooling
- None
Appliances
- Included: Dryer, Dishwasher, Electric Oven, Microwave, Oil Water Heater, Refrigerator, Washer
- Laundry: Lower Level
Features
- Dining Area, Separate/Formal Dining Room
- Flooring: Carpet, Hardwood, Tile, Vinyl
- Basement: Exterior Entry,Full,Partially Finished
- Has fireplace: Yes
- Fireplace features: Living Room
Interior area
- Total interior livable area: 2,060 sqft
- Finished area above ground: 1,560
- Finished area below ground: 500
Property
Parking
- Total spaces: 2
- Parking features: Detached, Garage, Garage Door Opener
- Garage spaces: 2
Features
- Levels: One and One Half
- Stories: 1.5
- Patio & porch: Covered, Patio
- Exterior features: Patio
Lot
- Size: 0.41 Acres
Details
- Parcel number: 640683687073001
- Zoning: R4-MEDIUM DENSITY RESIDEN
- Special conditions: Estate
Construction
Type & style
- Home type: SingleFamily
- Architectural style: Cape Cod
- Property subtype: Single Family Residence
Materials
- Brick
- Roof: Asphalt,Fiberglass
Condition
- Year built: 1955
Utilities & green energy
- Electric: Circuit Breakers
- Sewer: Public Sewer
- Water: Public
Community & HOA
Community
- Subdivision: Not in Development
Location
- Region: Allentown
Financial & listing details
- Price per square foot: $156/sqft
- Tax assessed value: $177,300
- Annual tax amount: $5,219
- Date on market: 9/19/2025
- Cumulative days on market: 9 days
- Listing terms: Cash,Conventional
- Ownership type: Fee Simple
Price history
| Date | Event | Price |
|---|---|---|
| 8/30/2023 | Sold | $322,000+7.3%$156/sqft |
Source:  GLVR #719524 Report a problem GLVR #719524 Report a problem | ||
| 7/21/2023 | Pending sale | $300,000$146/sqft |
Source: GLVR #719524 Report a problem | ||
| 7/11/2023 | Listed for sale | $300,000$146/sqft |
Source: GLVR #719524 Report a problem | ||
Public tax history
| Year | Property taxes | Tax assessment |
|---|---|---|
| 2025 | $5,743 +7.7% | $177,300 |
| 2024 | $5,335 +5.4% | $177,300 |
| 2023 | $5,061 | $177,300 |
| 2022 | $5,061 +6.9% | $177,300 |
| 2021 | $4,736 +4% | $177,300 |
| 2020 | $4,552 +10467.7% | $177,300 |
| 2019 | $43 | $177,300 |
| 2018 | $43 | $177,300 |
| 2017 | -- | $177,300 |
| 2016 | -- | $177,300 |
| 2015 | -- | $177,300 |
| 2014 | -- | $177,300 +207.8% |
| 2012 | -- | $57,600 |
| 2011 | -- | $57,600 |
| 2010 | -- | $57,600 |
| 2009 | -- | $57,600 |
| 2008 | -- | $57,600 |
| 2007 | -- | $57,600 |
| 2006 | -- | $57,600 |
| 2005 | -- | $57,600 |
| 2004 | -- | $57,600 |
| 2003 | -- | $57,600 |
| 2002 | -- | $57,600 |
| 2000 | -- | $57,600 |
Find assessor info on the county website
Neighborhood: 18103
Nearby homes
- $362,9003 bd2 ba1.3k sqft326 E Wayne Ave, Allentown, PA 18103Off Market
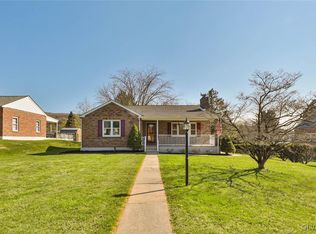
- $369,7003 bd2 ba1.3k sqft326 E Wayne Ave, Allentown, PA 18103Off Market

- $324,4002 bd1 ba1.3k sqft316 E Wayne Ave, Allentown, PA 18103Off Market
- $360,1002 bd2 ba1.4k sqft328 E Wayne Ave, Allentown, PA 18103Off Market

- $489,6004 bd2 ba3.1k sqft317 E Wayne Ave, Allentown, PA 18103Off Market
- $378,7003 bd1 ba2k sqft2011 Cypress Ave, Allentown, PA 18103Off Market
- $591,2007 bd4 ba3.8k sqft321 E Emmaus Ave, Allentown, PA 18103Off Market
- $398,2003 bd2 ba2.2k sqft311 E Wayne Ave, Allentown, PA 18103Off Market
Nearby schools
GreatSchools rating
- 7/10Salisbury Elementary SchoolGrades: K-4Distance: 0.9 mi
- 6/10Salisbury Middle SchoolGrades: 5-8Distance: 3.5 mi
- 6/10Salisbury Senior High SchoolGrades: 9-12Distance: 0.2 mi
Schools provided by the listing agent
- District: Salisbury
Source: GLVR. This data may not be complete. We recommend contacting the local school district to confirm school assignments for this home.
Get a cash offer in 3 minutes
Find out how much your home could sell for in as little as 3 minutes with a no-obligation cash offer.
Estimated market value
$412,700
Get a cash offer in 3 minutes
Find out how much your home could sell for in as little as 3 minutes with a no-obligation cash offer.
Estimated market value
$412,700
- Pennsylvania
- Lehigh County
- Allentown
- 18103
- 324 E Wayne Ave
Nearby cities
Nearby neighborhoods
Nearby zip codes
Other Allentown Topics
